
Partial vs. Full Knob-and-Tube Replacement: How to Choose the Right Scope
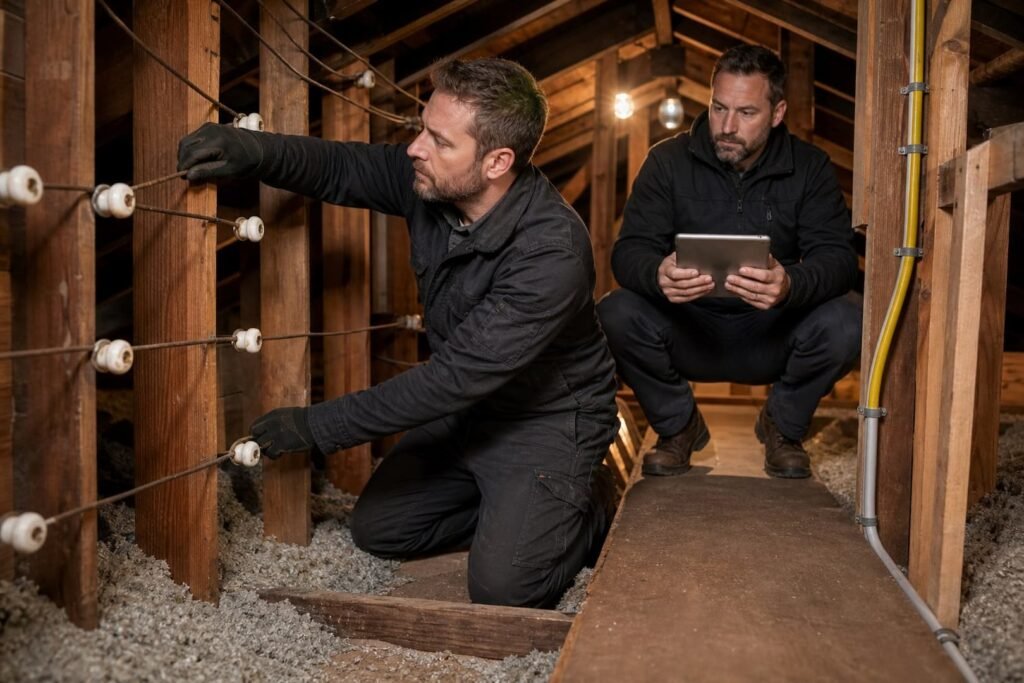
Partial knob-and-tube replacement removes defined old circuits or portions of circuits while other identified knob-and-tube wiring remains in service. Full replacement removes the active knob-and-tube system from service throughout the agreed property scope and supplies the affected outlets, lights, switches, and equipment with modern wiring methods.
The right choice is not determined by house size alone. Start with what the old wiring serves and how confidently it can be traced. The condition of its insulation matters. So do past alterations and contact with thermal insulation. Insurance requirements and rooms already open for construction shape the project boundary.
A partial job is credible when its boundary is explicit. “Replace what is easy to reach” is not a scope. A better scope names the two traced bedroom receptacle circuits and their accessible attic route; it lists every device to reconnect and documents the three lighting circuits left in service.
The decision at a glance
| Condition | Partial replacement may fit | Full replacement is usually stronger |
|---|---|---|
| Extent of old wiring | Limited to a few traced branches | Widespread across rooms and floors |
| Access | Old and new boundaries are accessible | Many hidden branches and unknown transitions |
| Condition | Remaining observed runs are intact and unaltered | Brittle insulation, improper splices, heat, or overfusing |
| Thermal insulation | Remaining active runs are not covered | Old conductors are buried or future insulation is planned |
| Insurance | Carrier accepts documented active remnants | Carrier requires no active knob-and-tube wiring |
| Renovation | One room or system is being remodeled | Walls are open or a broad remodel is underway |
| Future loads | Remaining circuits serve modest compatible loads | Electrification and modern device use affect most rooms |
The table is a starting point. An inspection and circuit map supply the evidence needed to use it.
Why “partial” can mean several different things
Room-by-room replacement
A kitchen, bathroom, nursery, office, or rental unit is rewired while old circuits remain elsewhere. This is common during a contained remodel. The challenge is that one old circuit may serve devices in several rooms. The project boundary must follow the circuit, not stop at the painted wall.
Load-based replacement
New grounded circuits are installed for computers, entertainment equipment, laundry, portable heating, or other loads while old lighting branches remain. This can reduce stress on the older system. It does not correct defects on the circuits that stay active.
Accessible-run replacement
Attic and basement portions are replaced first. This can be efficient, but the electrician must identify where conductors disappear into walls and whether a safe, accessible transition is possible. Removing a visible run while leaving an undocumented energized tail can make future tracing harder.
Phased whole-house replacement
The owner commits to a full target but completes it in documented stages. Each stage has a circuit list, permit scope, temporary operating condition, and finish plan. Phasing can help with occupancy and cash flow. Repeated mobilization and patching may increase the total cost.

When a partial replacement is defensible
- The circuits to be replaced and retained can be traced with reasonable confidence.
- The transition between wiring methods will be in approved, accessible enclosures.
- Observed retained conductors have intact insulation and proper support.
- No improper alterations, open splices, or oversized protection remain on the retained branches.
- Active retained conductors are not covered by thermal insulation.
- Receptacle grounding and GFCI needs are handled correctly for each location.
- The panel directory clearly identifies retained and replaced circuits.
- The insurer, lender, buyer, or project requirement allows active knob-and-tube wiring to remain.
- The owner understands that later work may require another permit, access, and patching cycle.
The U.S. Consumer Product Safety Commission has noted that knob-and-tube conductors were rated in open air and that covering older wiring with thermal insulation can increase operating temperature. If an energy retrofit will insulate the attic or wall cavities, coordination should happen before insulation is installed, not after old conductors disappear beneath it.
Conditions that point toward full replacement
The system is widespread and interwoven
Older San Francisco homes often have several generations of wiring. A new cable at the panel may feed an old branch above the ceiling, then another modern extension in a remodeled room. When transitions are numerous or hidden, the labor spent proving a narrow boundary can approach the labor needed to establish new home runs.
Insulation or alterations compromise the original installation
Brittle cloth insulation, broken porcelain supports, open splices, taped extensions, excessive loading, or conductor contact with thermal insulation are not paperwork issues. They change the electrical risk and may make selective retention impractical.
The house needs modern grounding and more usable circuits
A rewire can add grounded receptacle circuits, separate lighting from receptacle loads, correct device-box capacity, improve kitchen and bathroom distribution, and prepare routes for smoke alarms, networking, or future electrical equipment. Replacing only the visibly damaged segment may leave the functional limitations that prompted the project.
The external requirement is binary
If an insurer requires confirmation that no active knob-and-tube remains, a partial replacement that leaves three lighting branches does not meet that request. Do not rely on a verbal summary; obtain the wording and required proof. Our guide to knob-and-tube wiring and homeowners insurance explains the reporting limits.
The inspection and circuit map come first
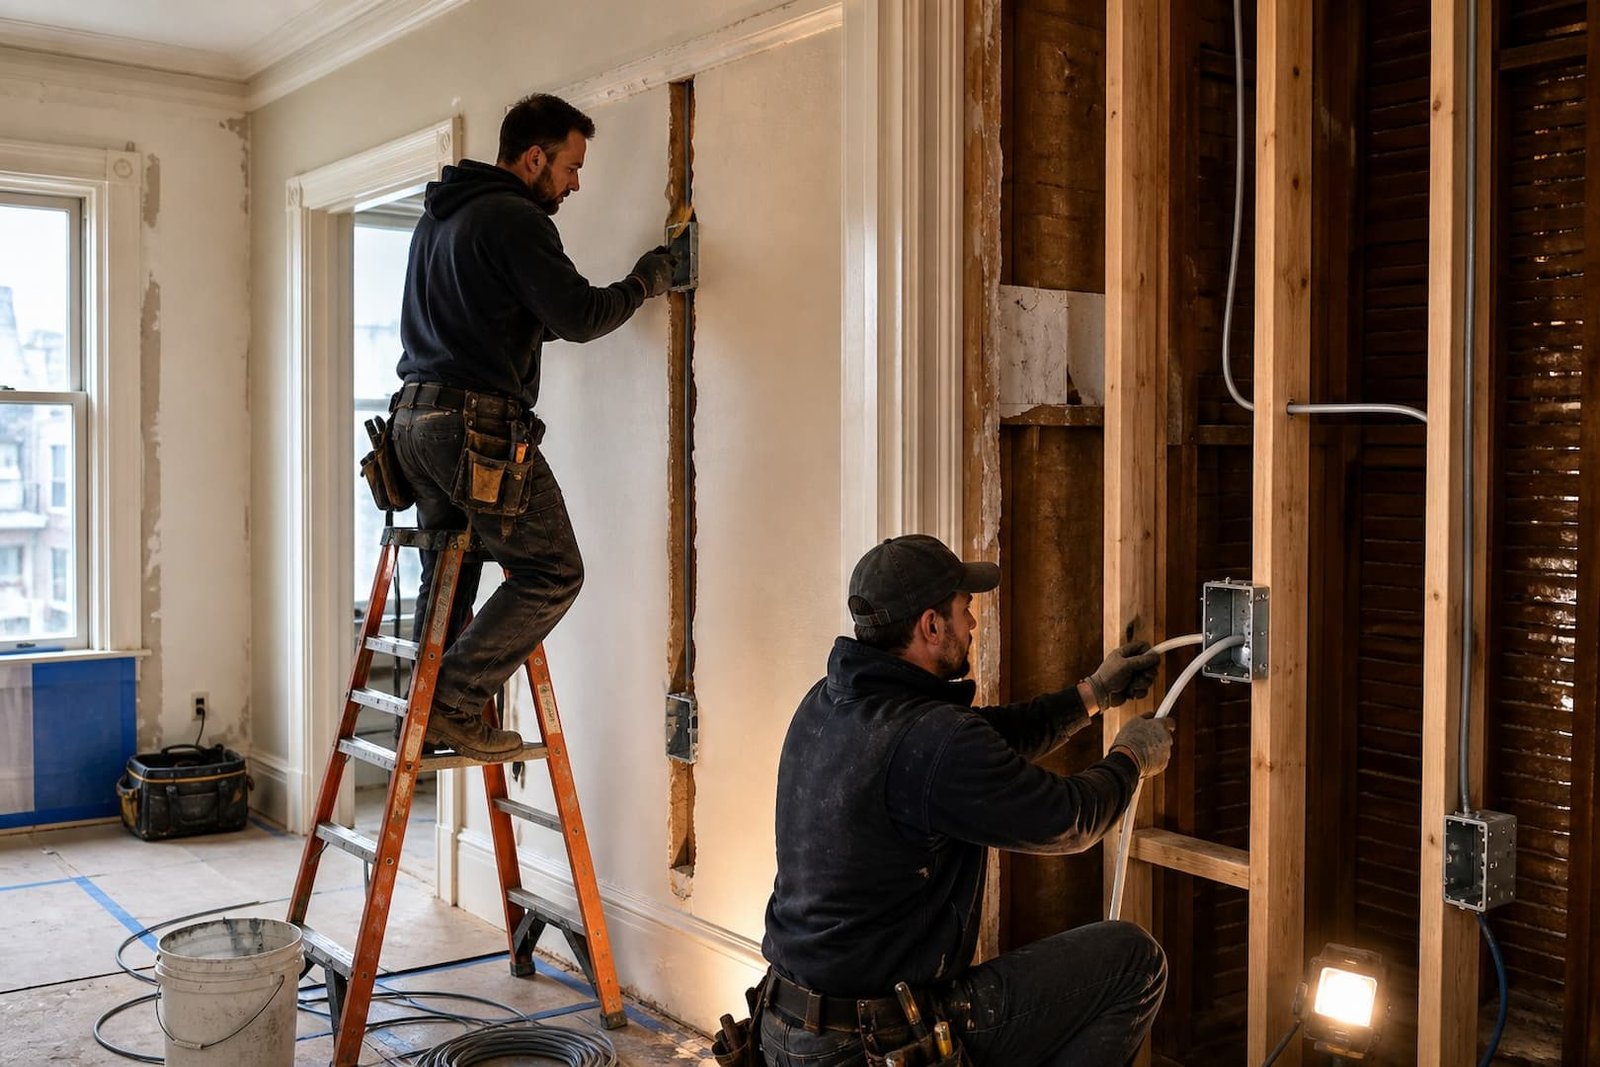
A replacement estimate based only on square footage has a weak foundation. Before deciding scope, the electrician should review accessible panels, attic and basement runs, representative devices, prior remodel areas, and permit history. Circuit tracing then answers which breaker or fuse controls which outlets and lights.
- Identify visible wiring methods at each panel.
- Trace representative branches and shared neutrals where present.
- Test grounding and polarity at selected devices.
- Locate accessible transitions between old and new wiring.
- Record contact with thermal insulation.
- Note device-box size, condition, and finish constraints.
- Mark rooms with recurring electrical symptoms.
- Compare findings with insurer and remodel requirements.
The map will still have unknowns. The proposal should name a method for resolving each one. Targeted exploratory access is one option. The proposal can instead set an allowance or a defined change-order rate.
Plaster access is a design decision, not an afterthought
Historic interiors can often be rewired through attics, basements, closets, device openings, baseboards, and carefully selected access points. “No wall damage” is not a responsible universal promise. The route, fire blocking, framing direction, existing conduit, and device locations decide how much access is needed.

A sound access plan identifies:
- Openings the electrician expects before work begins
- Conditions that may require added openings
- Who removes and replaces plaster, lath, trim, tile, and paint
- Protection for floors, furniture, and historic features
- Lead-safe work responsibilities in older finishes
- Inspection access before patches close
Completing electrical and finish work under one coordinated schedule reduces the chance that a patch is closed before an inspector or that a painter waits for an unresolved circuit.
What changes the cost
The number of devices matters, but it is not the only quantity. Two homes with the same floor area can have very different access and finish conditions.
- Number of active old circuits and devices served
- Attic, basement, crawlspace, and closet access
- Number of floors and framing direction
- Plaster, wood paneling, tile, built-ins, and historic trim
- Occupied versus vacant construction
- Panel capacity, condition, and available breaker space
- New device count and code-required circuits in remodeled areas
- Smoke and carbon-monoxide alarm work tied to the permit scope
- Lead-safe containment, furniture moving, and daily cleanup
- Permit, inspection, and finish-repair coordination
Partial work lowers the first contract only when the retained system does not trigger repeated site investigation plus new setup and finish repair. Ask for the expected total path, not only the first phase.
Documentation after the work
- Permit number and final inspection record
- Final panel directory
- Scope listing rooms, devices, and circuits replaced
- Photos before access is closed
- Locations of accessible old-to-new boundaries on a partial project
- Statement identifying any active knob-and-tube wiring that remains
- Test results and commissioning notes relevant to the scope
- Contractor invoice and warranty information
For a full replacement, the closeout should describe the evidence used to conclude that the agreed scope no longer contains active knob-and-tube wiring. Avoid claims about any area outside the contracted project.
Frequently asked questions
Can I replace only the outlets and leave old lighting wiring?
It can be feasible when the lighting circuits are traced, their observed condition is acceptable, their protection is correct, and the external project requirements allow them to remain. The proposal and panel directory should state that boundary plainly.
Does a new electrical panel mean the house has been rewired?
No. New breakers may feed old branch-circuit conductors. Panel replacement and branch-circuit replacement are separate scopes unless the contract and permit include both.
Can old knob-and-tube hardware stay in place after rewiring?
Abandoned components are sometimes left where removal would damage finishes, provided conductors are permanently disconnected and treated according to the approved scope. A visible porcelain knob alone does not show whether a circuit is active.
Is phased replacement cheaper?
It can make the project easier to occupy and fund. Multiple permits, setup, tracing, protection, and patching cycles may raise the final total. A written phase map helps avoid redoing earlier work.
Should rewiring happen before attic insulation?
Yes, when active knob-and-tube wiring is in the area. Resolve the electrical scope and complete required inspections before new thermal insulation hides routes or changes conductor heat dissipation.
Choose the boundary from a circuit map, not a guess
Max Electric provides knob-and-tube wiring replacement and whole-house rewiring in San Francisco. We inspect and trace the existing system before defining partial and full alternatives. The proposal also identifies access and closeout documentation. Call (415) 867-7006.
Last reviewed August 2026. Site conditions, adopted codes, permit scope, and insurer requirements determine the final design.