
ADU & Remodel Electrician in San Francisco
Electrical planning and installation for accessory dwelling units, kitchens, bathrooms, additions, and larger residential renovations. Max Electric coordinates load calculations, panel and service decisions, rough wiring, dedicated circuits, inspections, trim, testing, and closeout with the project team.
Bring the electrician in while the plan can still change on paper
The expensive electrical decisions in an ADU or remodel are rarely the visible switches and fixtures. They are service capacity, panel location, feeder routing, kitchen and laundry loads, HVAC, water heating, EV readiness, required clearances, and the path through an existing building.
Early review lets the owner, architect, general contractor, mechanical contractor, cabinet designer, and electrician work from the same equipment information. It also exposes conflicts: a panel behind a future door, a range circuit omitted from the schedule, a heat pump that changes the load calculation, or a cabinet elevation that leaves no practical device location.
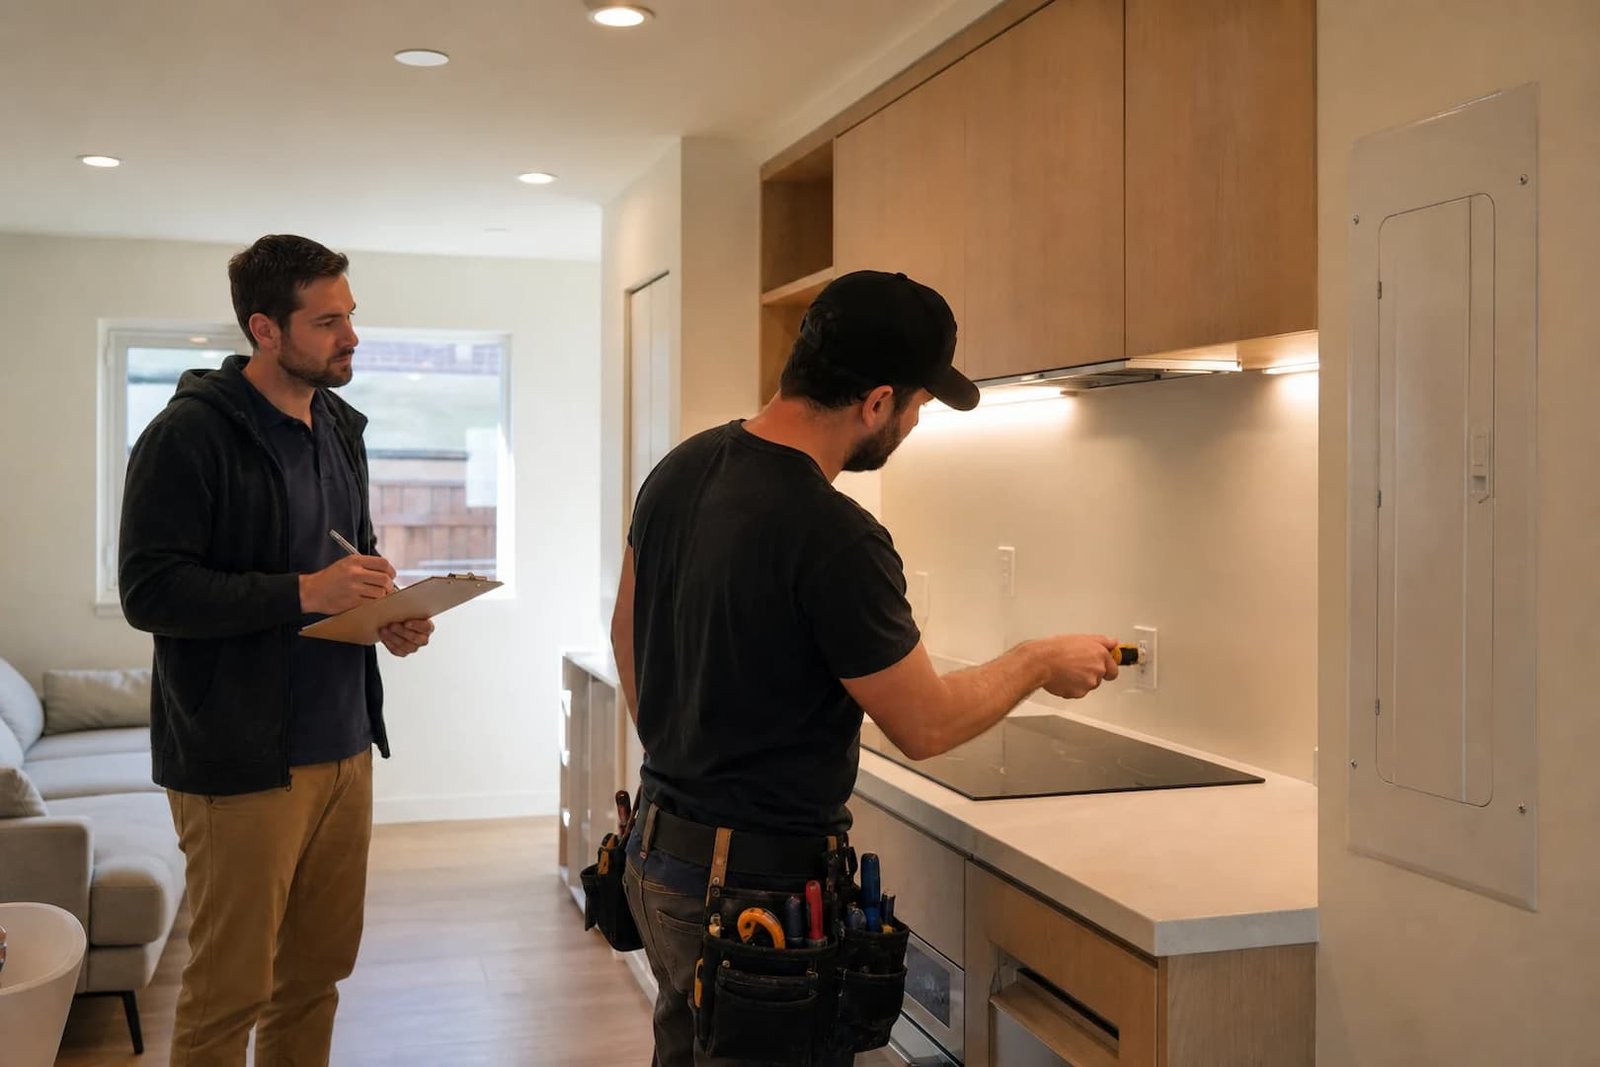
From service planning to the last tested device
Plan and load review
Electrical drawings, equipment schedules, panel schedules, load calculations, circuit needs, and questions that should be resolved before rough-in.
Panel, feeder & service work
Main-service capacity, ADU feeder, accessible overcurrent protection, subpanel location, meter strategy, grounding, and utility coordination where required.
Rough wiring
Boxes, cable or raceway, dedicated circuits, lighting and control wiring, equipment feeds, exterior power, low-voltage pathways, and inspection readiness.
Kitchens, baths & laundry
Countertop receptacles, cooking equipment, dishwashers, disposals, ventilation, bathroom devices, water heating, laundry, and required protection.
Lighting & controls
Fixture locations, switching, dimming, occupancy controls, under-cabinet lighting, exterior lighting, and coordination with energy requirements.
Trim, test & closeout
Devices, fixtures, labels, testing, corrections, final inspection support, homeowner orientation, and open-item documentation.
The new unit needs an electrical identity of its own
Current San Francisco ADU guidance says each unit needs independent wiring and occupants must have ready access to the overcurrent devices that protect their unit. Meter arrangements must also meet PG&E requirements. The design team should confirm the rules that apply to the project’s permit path and building type.
| Decision | Questions to answer | Who needs to coordinate |
|---|---|---|
| Service capacity | Can the existing service support the primary dwelling, ADU, and planned all-electric loads? Would load management or a service change be considered? | Electrician, designer, equipment trades, DBI, and PG&E when service work is involved. |
| ADU panel and feeder | Where will the panel be accessible to the occupant? How is the feeder routed, protected, and sized for the final equipment? | Architect, electrician, general contractor, and structural or fire details where routes cross assemblies. |
| Meter strategy | Will the unit share the property’s service arrangement or use a configuration that requires utility review? | Owner, electrician, design team, utility, and metering or billing advisors as needed. |
| All-electric equipment | What are the actual nameplate requirements for cooking, water heating, HVAC, laundry, and EV-ready provisions? | Mechanical, plumbing, appliance, energy, and electrical teams. |
| Inspection sequence | Which wiring must remain visible for rough inspection, and what corrections or documents must be closed before finishes and final approval? | General contractor, electrician, DBI inspector, and other permitted trades. |
Project teams can review the City’s current ADU Design & Permitting Resource Sheet. Requirements can change; the approved plans and authority having jurisdiction control the project.
A good rough-in follows the cabinets, equipment, and finished room
Device locations drawn before cabinet elevations, appliance specifications, tile, mirrors, and door swings are final tend to move later. That creates change orders and patched finishes.
- Confirm appliance model numbers and connection types before circuit sizing
- Overlay receptacles and switches on cabinetry, backsplash, mirror, and millwork elevations
- Coordinate bathroom ventilation, heated floors, bidet seats, and specialty fixtures
- Review lighting placement against framing, ducts, sprinklers, cabinets, and ceiling details
- Reserve realistic routes for panel feeders, HVAC, water heating, solar, battery, and EV equipment
- Record owner selections and field changes before walls close
Only adding one appliance?
A new range, dryer, heat pump, sauna, or similar load may only need a dedicated appliance circuit. ADU and remodel electrical work covers the coordinated building project rather than one isolated branch circuit.
Electrical work matched to the project schedule
Preconstruction review
We review plans, existing service, equipment, load assumptions, routes, exclusions, permits, utility needs, and unanswered design questions.
Rough-in and rough inspection
Boxes, raceways, cable, feeders, grounding, circuits, and equipment provisions are installed and kept visible for the applicable inspection.
Trim and equipment connections
After finishes, devices, fixtures, controls, panels, and specified equipment connections are completed against the current plans and selections.
Testing and closeout
Circuits are tested and labeled, correction items are addressed, final inspection is coordinated, and remaining owner or trade items are recorded.
What to send for a useful ADU or remodel proposal
- Current architectural, electrical, lighting, and reflected-ceiling plans
- Panel schedule, load calculation, and utility correspondence if available
- Kitchen, bath, millwork, and appliance elevations
- HVAC, water heater, cooking, laundry, EV, solar, and battery specifications
- Photos of the existing panel, meter, service, proposed ADU, and route constraints
- Permit status, target milestones, and requested rough/final inspection dates
- General contractor, architect, engineer, and equipment-trade contacts
- Clear statement of patching, painting, trenching, demolition, and finish responsibilities
ADU and remodel electrician FAQ
When should the electrician join an ADU project?
Before the electrical layout and equipment schedule are treated as final. Early review can identify service-capacity limits, panel-location conflicts, feeder routes, omitted loads, and device locations that clash with cabinets or finishes.
Does an ADU need its own electrical panel?
The design must provide independent wiring for the unit and ready occupant access to the overcurrent devices protecting it under current San Francisco guidance. The exact panel and feeder arrangement depends on the approved plans, property, service, and permit path.
Will adding an ADU require a main-service upgrade?
Not every project does. The decision follows the existing service rating, calculated primary-home and ADU loads, equipment choices, metering plan, utility requirements, and whether an approved load-management approach is feasible.
Can you work from the architect’s electrical plan?
Yes, but the plan should be reconciled with actual equipment specifications, field conditions, panel capacity, cabinet and lighting layouts, and trade coordination before rough-in. Design intent and installable details are not always identical.
Who handles permits and inspections?
The responsible contractor structure depends on the project. Max Electric coordinates the electrical permit and inspection portion included in its proposal and works with the general contractor and design team on sequencing. Broader building permits and other trades remain with their responsible parties.
Can you wire only the kitchen or bathroom remodel?
Yes, when the scope is clearly defined. We review the existing circuits, new equipment, protection requirements, device and lighting plans, access, panel capacity, and the general contractor’s schedule for that portion of the home.
Make the electrical plan buildable
Share the current drawings, equipment schedule, panel information, and construction timing. Max Electric will identify the electrical decisions that need to be resolved before rough-in and coordinate the next practical step with your project team.
- San Francisco project address and type of renovation
- Current plan set, equipment list, and panel photos
- General contractor, architect, and project phase
- Target rough-in, inspection, and completion dates