
Multifamily & Apartment Electrical Services in San Francisco
Electrical repairs, unit-turn work, common-area upgrades, panel and service projects, and long-range modernization for San Francisco apartment buildings. Max Electric plans access, shutdowns, tenant communication, permits, and closeout around the property—not one unit in isolation.
One electrical issue can cross unit, common-area, and service boundaries
A dead bedroom outlet may be a unit repair. Repeated trips across several apartments may point to shared distribution, overloaded feeders, failing equipment, or undocumented alterations. The first task is to identify where the problem lives and who it affects.
Apartment work also has an operational side. Residents need notice. Electrical rooms, garages, roofs, basements, and locked units require coordinated access. A service shutdown may affect life-safety systems, gates, laundry, pumps, internet equipment, or every tenant at once. Max Electric defines those dependencies before the work date so the property manager can communicate accurately.
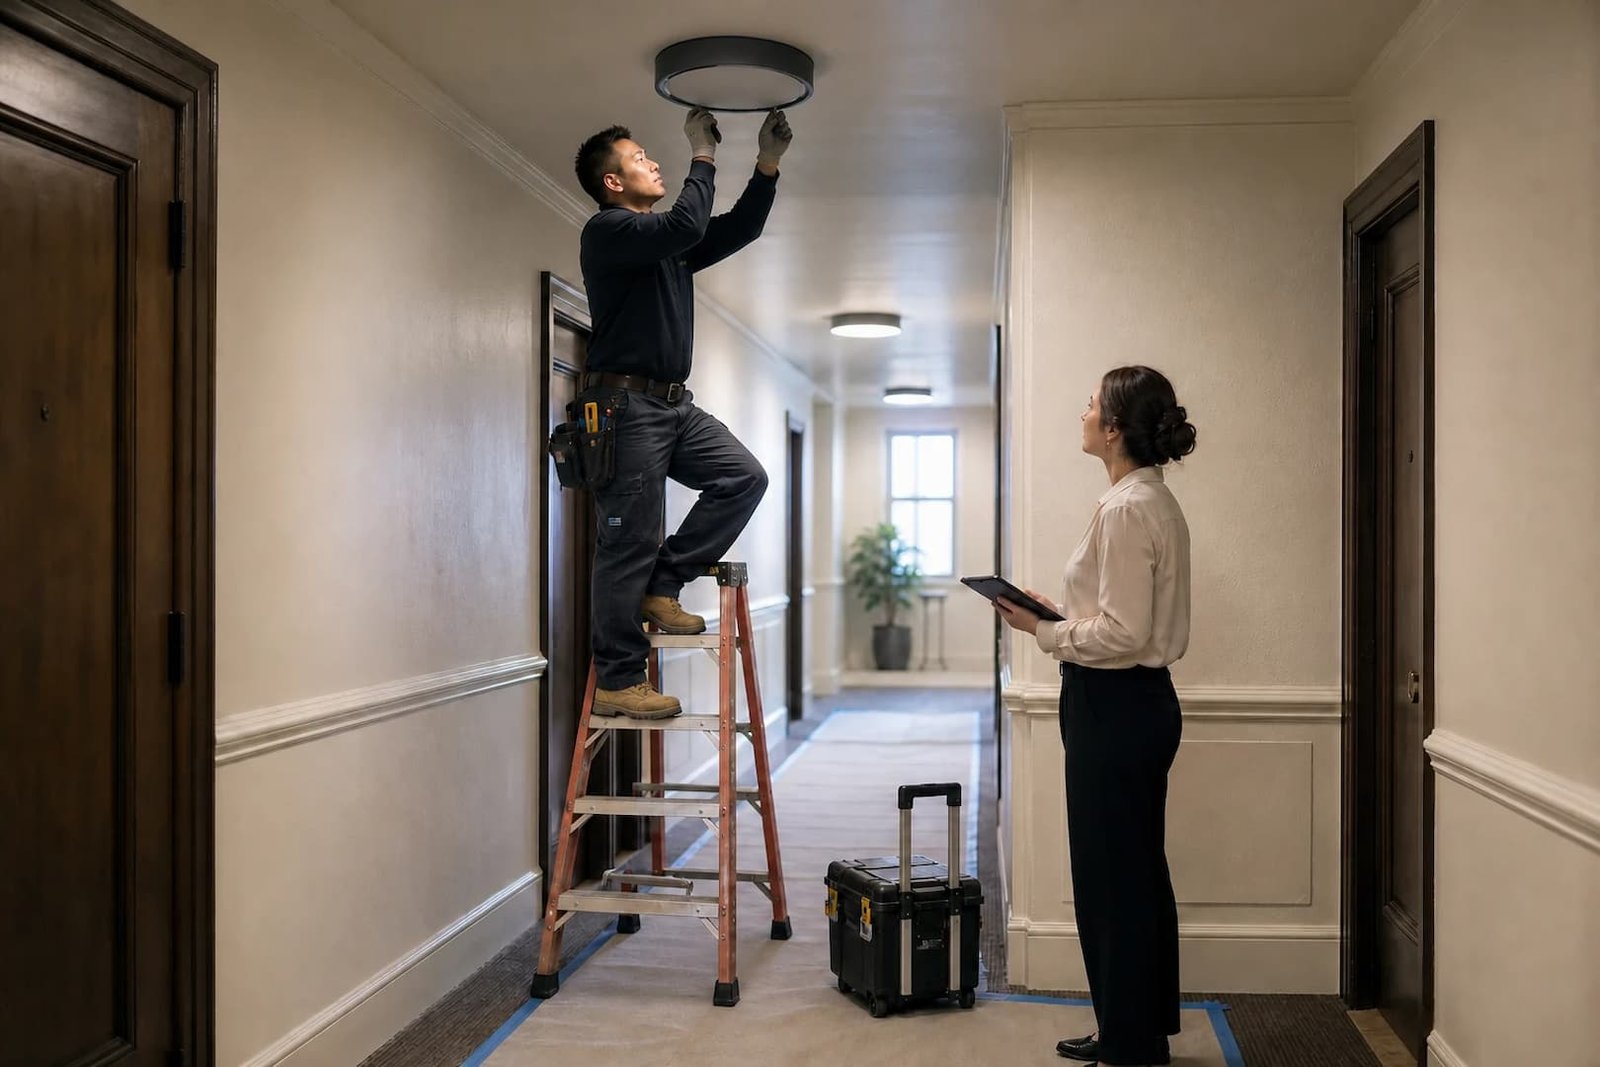
Electrical service for daily operations and capital projects
Sometimes a focused repair is enough. Other buildings need a unit-turn checklist or a modernization plan that spans several phases. The building sets the scope. A preset package does not.
Unit repairs & troubleshooting
Dead receptacles, intermittent circuits, damaged devices, breaker trips, lighting faults, unsafe modifications, and repair work documented by unit.
Unit turns & renovations
Device replacement, kitchen and bath circuits, lighting, dedicated equipment power, panel labeling, corrections, testing, and remodel coordination.
Common-area systems
Corridor, stair, garage, lobby, laundry, exterior, storage, and utility-space lighting, receptacles, controls, timers, sensors, and circuits.
Panels, meters & distribution
Unit panels, house panels, meter banks, feeders, subpanels, outdated equipment, load studies, and planned service modernization.
Electrification planning
EV charging, heat-pump loads, electric laundry, common-area equipment, ADUs, and capacity planning across several dwelling units.
Inspection corrections
Electrical findings from property inspections, insurer requests, permit reviews, renovation punch lists, and documented safety concerns.
Access and shutdown planning are part of the electrical work
| Property issue | What is planned | What the manager receives |
|---|---|---|
| Work inside apartments | Unit list, access window, keys or escort, resident constraints, furniture clearance, pets, and restoration responsibilities. | A practical schedule that identifies which units need entry and why. |
| Shared power shutdown | Affected units and systems, safe shutdown sequence, utility involvement, inspection timing, and contingency contacts. | Clear outage scope and notice information before the shutdown date. |
| Recurring repair pattern | Work-order history, circuit relationships, photos, panel schedules, load conditions, and prior modifications. | Findings that separate repeated symptoms from the underlying building issue. |
| Capital upgrade | Phases, permit path, engineering when needed, PG&E coordination, equipment lead time, temporary conditions, and inspection milestones. | A scope that can be budgeted and sequenced across the property. |
| Closeout | Testing, panel labels, correction photos, permit or inspection status, unit completion list, and open items. | Records the owner can keep with the building rather than in one technician’s memory. |
We plan around the people who live there.
Residents should know when entry is required, how long a circuit may be off, whether refrigerators or medical equipment need special planning, and who restores finishes. Property management remains responsible for notices and resident communication; Max Electric supplies accurate technical scope and scheduling details.
Repair the immediate fault, then decide what the building needs next
A service call should not be used to sell a capital project without evidence. At the same time, recurring failures, obsolete panels, crowded meter equipment, and growing electric loads should not be treated as unrelated one-off repairs forever.
- Map repeat issues by unit, circuit, panel, and time—not only by tenant complaint
- Separate house loads from dwelling-unit loads before sizing upgrades
- Evaluate whether unit panels, feeders, meter equipment, or the main service are the actual constraint
- Coordinate EV, heat-pump, laundry, ADU, and other electrification plans before equipment is purchased
- Phase work when one shutdown or full-building replacement is impractical
- Keep circuit schedules, test results, photos, and closeout records with the property file
Documented multifamily work
Max Electric’s project library includes a multifamily 400A service modernization, a 16-unit Zinsco replacement on Gough Street, and a Victorian multi-unit panel project. Together, they show service equipment, unit-panel work, occupied-building phasing, and closeout under different property conditions.
How multifamily electrical work moves from request to record
Define the affected property
Share the unit count, building type, access contacts, symptoms, inspection documents, prior work, and known electrical equipment.
Inspect and separate scopes
We separate the immediate repair from related conditions. Deferred maintenance and any larger modernization option are documented on their own.
Plan access and outages
The owner or manager receives the technical details needed for notices, keys, escorts, unit entry, shutdowns, and inspections.
Complete and document
Work is tested and recorded by location, with circuit labels, photos, permit status, completed units, and open recommendations as applicable.
What to send before an apartment-building visit
- Property address, unit count, floors, and approximate year built
- Owner, manager, site contact, access rules, and preferred work windows
- Affected units or common areas and a timeline of the problem
- Photos of relevant panels, meters, labels, devices, or visible damage
- Prior invoices, panel schedules, one-line diagrams, permits, or inspection notices
- Planned renovations, ADUs, EV chargers, HVAC, laundry, or other new loads
- Known life-safety, gate, pump, communications, refrigeration, or accessibility dependencies
- The format needed for estimates, work orders, invoices, or completion records
Multifamily electrical services FAQ
Can you work in an occupied apartment building?
Yes, when the scope allows safe phasing and the owner or manager coordinates access and resident notice. We identify affected units, work zones, circuit outages, and expected entry needs so management can communicate before the visit.
Do you handle both unit and common-area electrical work?
Yes. The proposal should distinguish dwelling-unit work, house/common loads, shared distribution, and service equipment. That separation matters for diagnosis, permits, scheduling, and property records.
Can you replace several unit panels as one project?
Yes, after reviewing the panel types, feeders, meter arrangement, available capacity, access, and outage requirements. Multi-unit panel work may be phased or coordinated as a larger permitted modernization project.
Can one apartment repair be completed without shutting down the building?
Often, but not always. The answer starts with the panel and circuit serving the problem. Shared equipment also matters, as does whether the repair can be isolated safely. The diagnostic visit establishes the likely shutdown boundary.
Do you offer recurring electrical maintenance?
Max Electric can discuss a repeat-service or property maintenance scope based on the building, equipment, work-order volume, documentation needs, and scheduling. The plan should be specific rather than a generic checklist sold to every property.
Can you plan EV charging or heat pumps for multiple units?
Yes. Multifamily electrification starts with service and distribution capacity, existing house and unit loads, parking or equipment locations, metering goals, utility requirements, and a realistic deployment phase. It should be planned before individual equipment purchases.
Give the building one electrical plan
Describe the affected unit or shared system, current symptoms, and any larger property goals. Max Electric will organize the first step around building access, resident communication, existing records, and the scale of work actually required.
- Property address, unit count, and management contact
- Affected units, common areas, panels, or building equipment
- Resident access, notice requirements, and working hours
- Photos, prior service records, and planned capital projects