
Water Heater Installation in San Francisco
A new water-heating system begins with demand and location. From there, we coordinate the water connections, energy source, venting or air needs, drainage, restraint, access and startup.
A first-time installation begins upstream of the appliance connections
A replacement inherits an existing location and distribution route. A new heater for an ADU, remodel, added bath or relocated mechanical area does not. The project has to establish where hot and cold piping will run, how the selected energy source reaches the unit, where relief or condensate water can drain and how a technician will service the equipment later.
Sizing also changes with the household. Fixture count is only a starting point; simultaneous use, tub volume, laundry, dishwasher, recirculation and recovery expectations shape the demand. A compact unit that meets average use may still disappoint during the morning peak. The installation should make that tradeoff visible before walls close.
Design the installation around how hot water will actually be used
Fixture count alone does not describe demand. Simultaneous showers, laundry, dishwashing, business use, recirculation distance and recovery expectations affect sizing. The equipment location must also support service access, drainage, venting or air movement and a practical route for pipes and power or gas.
For ADUs and remodels, water heating should be coordinated before walls close. A late equipment change can alter electrical load, gas piping, ventilation, condensate and cabinet or closet layouts.
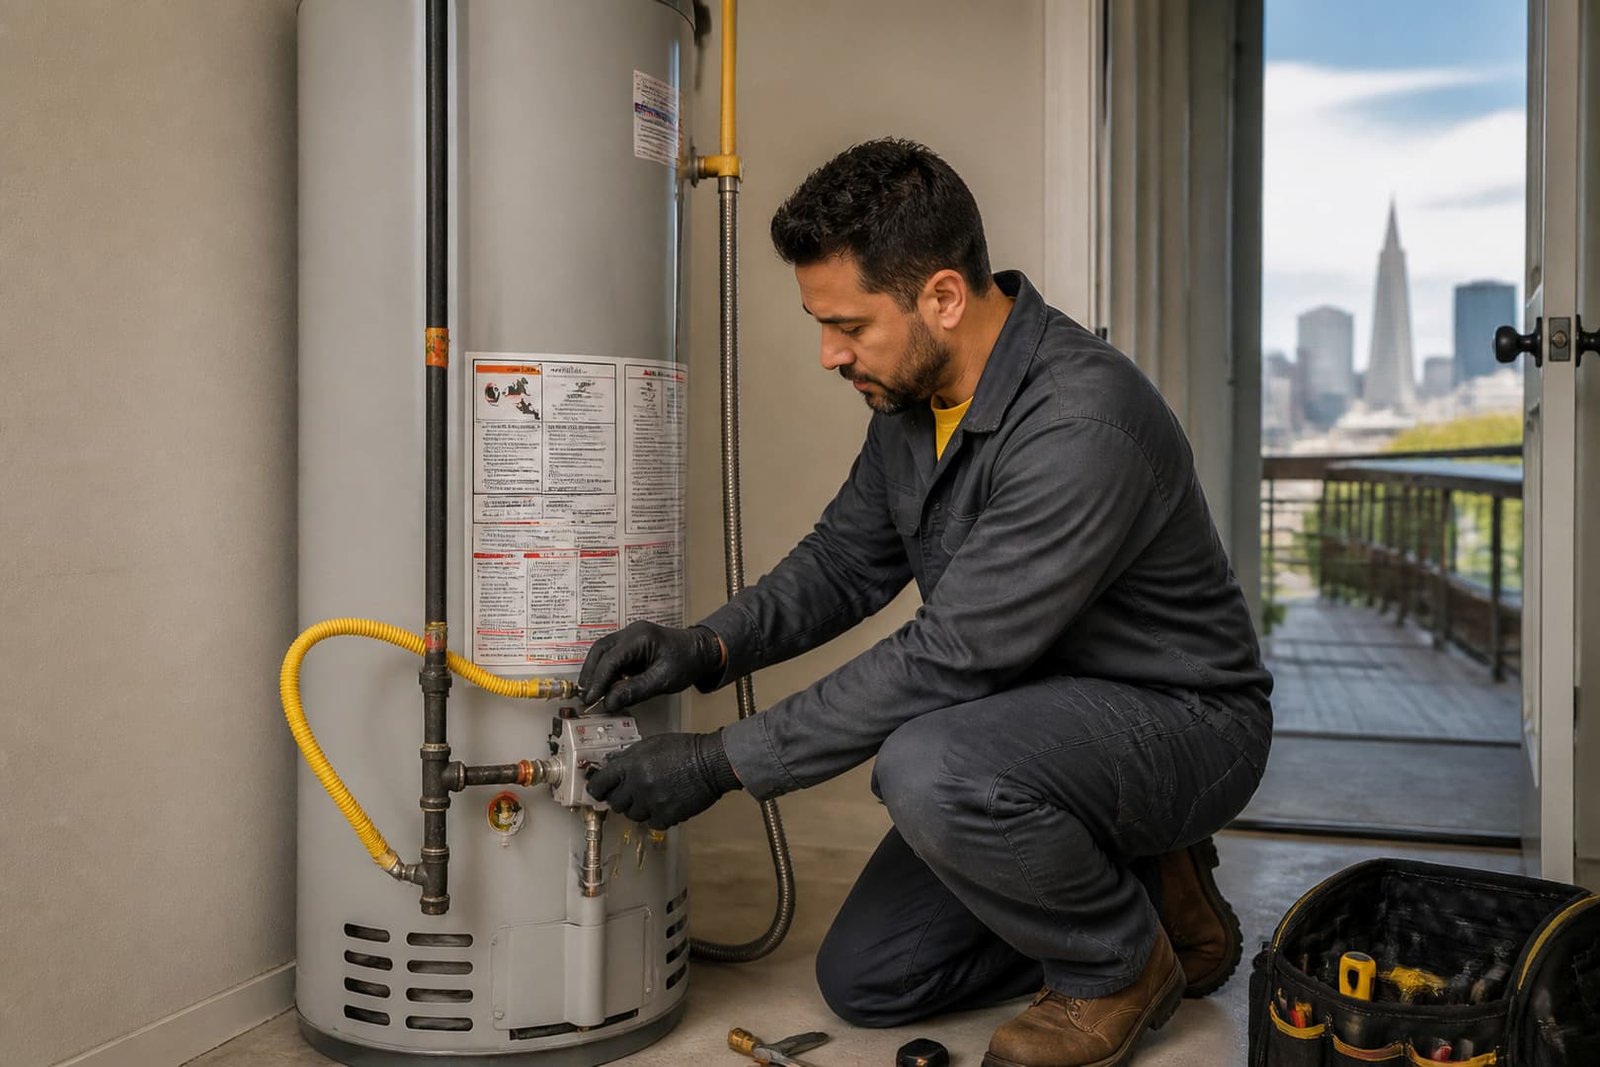
Five systems meet at the water heater
The appliance is only the center. Each supporting path needs a practical route and a clear responsibility in the project scope.
| System | Design question | What to resolve before installation |
|---|---|---|
| Hot-water demand | How much water is needed at the same time and how quickly must it recover? | Equipment type, capacity and setpoint strategy |
| Water distribution | How far are the fixtures and will long runs waste time or water? | Pipe sizing, insulation and any recirculation approach |
| Energy | Can the property deliver the required gas or electrical input? | Service capacity, circuit or gas route and controls |
| Exhaust or airflow | Does the technology need combustion venting or heat-pump air volume? | Termination, ducts if applicable, intake and room conditions |
| Drainage and safety discharge | Where can condensate, pan water or relief discharge travel visibly and safely? | Drain route, termination, protection and service access |
A good plan names which related work is included. “Install water heater” should not leave the project team guessing who provides the circuit, vent, drain or wall opening.
New projects that need a complete hot-water plan
New ADU
Coordinate unit demand, location, power or gas, venting, condensate and inspection stages.
Major remodel
Integrate water heating with fixture layout, recirculation and other new loads.
Relocated utility space
Plan new supply, hot-water distribution, drain, energy and service access routes.
New heat-pump system
Confirm panel capacity, circuit, air volume, condensate, sound and location.
New storage system
Select capacity and recovery, then coordinate connections, venting if gas and seismic restraint.
Commercial or multifamily addition
Define peak demand, redundancy, recirculation, access and operational shutdowns.
Coordinate the appliance with energy, water, drainage and access
| Path | When it fits |
|---|---|
| Demand and recovery | Document simultaneous use and recovery expectation instead of choosing by bedroom count alone. |
| Location and access | Allow installation, future service, drainage and safe equipment removal. |
| Energy infrastructure | Confirm electrical, gas or other source capacity before final equipment selection. |
| Distribution | Consider pipe length, insulation and recirculation where long waits or system scale justify it. |
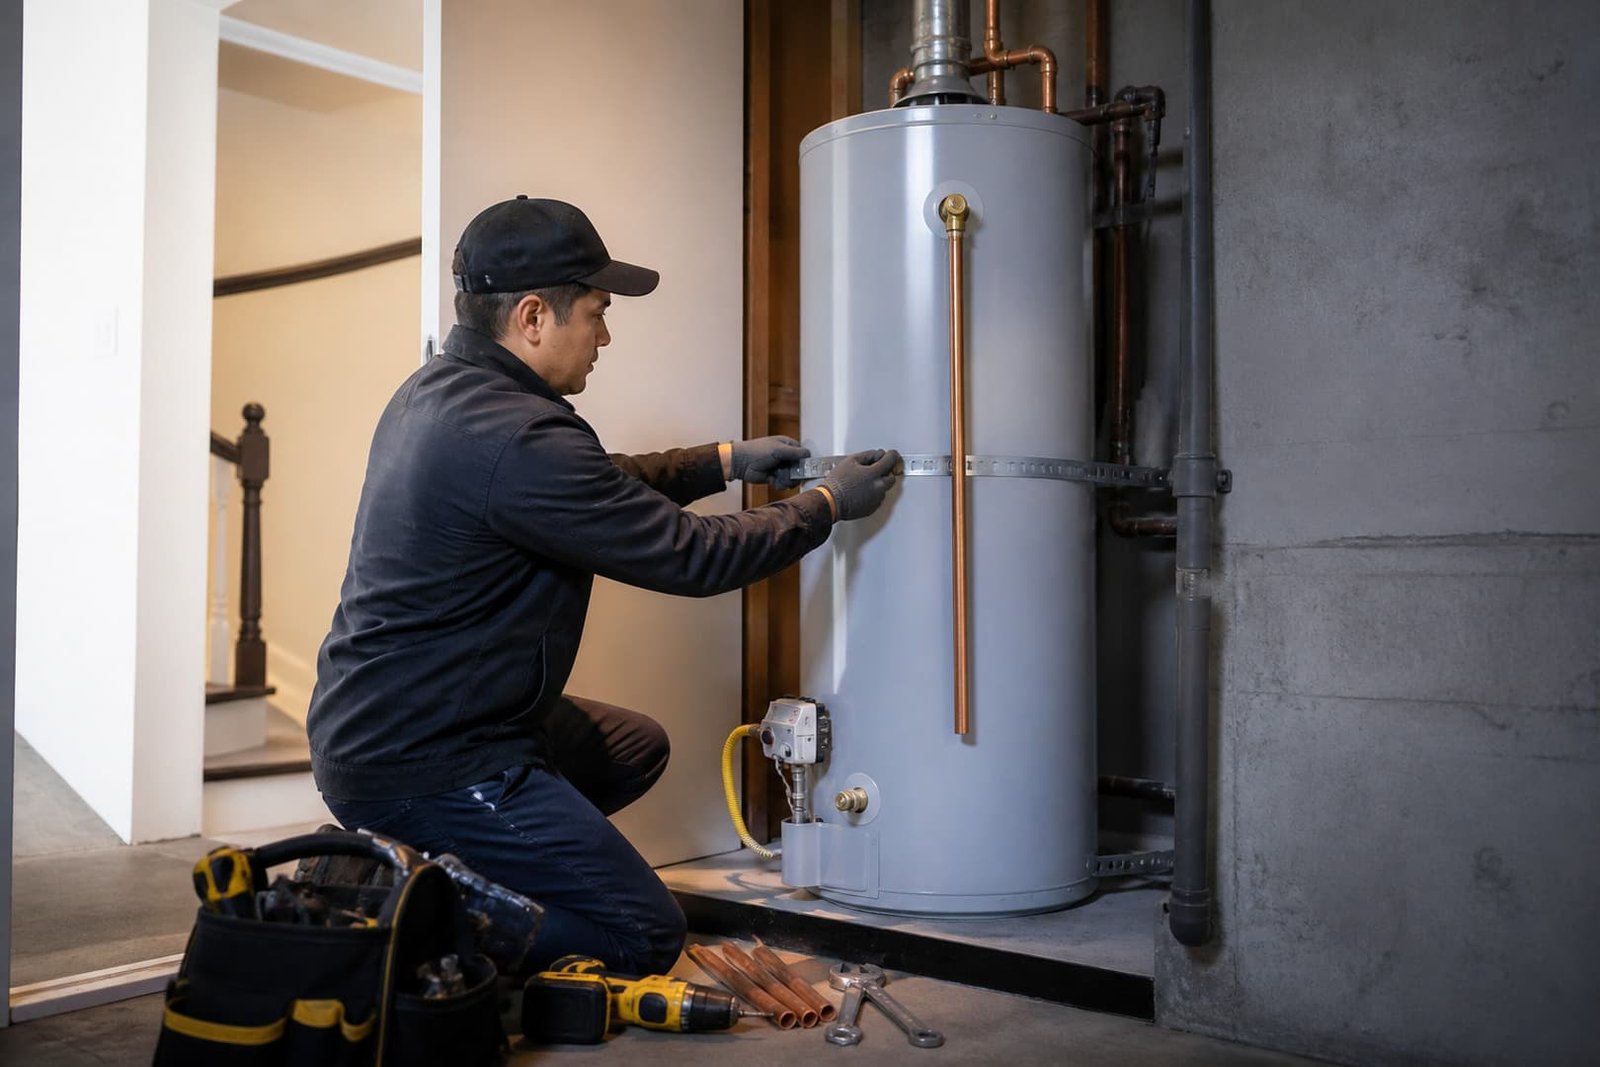
Design, rough in, set equipment and commission the system
Define fixtures, users and peak demand
Choose a viable location and equipment class
Coordinate piping, energy, venting, drain and permit scope
Install through required rough and finish stages
Commission, set temperature and hand over operating information
The equipment may be simple while the building interface is not
These common situations benefit from earlier decisions and a wider site survey.
ADU or new dwelling area
Confirm separate or shared utilities, demand, metering assumptions, inspection sequence and access after the space is occupied.
Gas-to-electric conversion
Review electrical service and panel capacity, circuit route, old gas termination and whether the selected electric technology suits the space.
Garage or exterior-adjacent location
Plan physical protection, drainage, weather exposure, vent or airflow needs and a service route that does not depend on moving stored contents.
Central multifamily system
Demand, recirculation, redundancy, shutdown planning and tenant impact require a system design rather than a residential equipment guess.
Remote fixture complaints
A larger heater may not fix long wait time. Distribution and recirculation should be evaluated separately from heating capacity.
Water Heater Installation in San Francisco FAQ
What information is needed for sizing?
Fixture flow, simultaneous use, household or business pattern, incoming-water conditions and recovery expectation are more useful than a single rule of thumb.
Can the heater go in any closet?
No. Equipment listing, service clearances, combustion or air needs, drainage, venting and local requirements govern location.
Do you coordinate electrical work for a heat-pump unit?
Max Electric can evaluate the plumbing and electrical scope together so circuit and panel implications are known before equipment is selected.
When should installation planning begin in a remodel?
Before rough-in and preferably before final equipment and cabinet layouts, because piping, power, venting and drainage affect several trades.
Tell us about the project, fixtures and proposed heater location
Include the address, property type, affected fixture or equipment, when the issue began, whether water or sewage is active, and any safe-to-take photos. You do not need to diagnose it first.