
Whole-House Rewiring in San Francisco
Replace aging, ungrounded, damaged, or piecemeal wiring with a planned electrical system built for the way your home works now. Max Electric coordinates circuits, panel capacity, access, permits, testing, and the details that matter in older San Francisco houses.
A full rewire is a project decision, not a response to one bad outlet
Whole-house rewiring makes sense when outdated or unreliable wiring is spread across many rooms, when a renovation exposes broad electrical limitations, or when the home needs a coherent plan for modern loads. A single failed device or one damaged circuit may need a focused repair instead.
San Francisco homes rarely present a clean before-and-after picture. One floor may have newer grounded circuits while another still relies on older two-wire branches. An addition may have been updated years ago, but lighting circuits inside plaster walls were left alone. We trace what is active and check the panel and grounding. Only then do we separate a local defect from a system-wide problem.
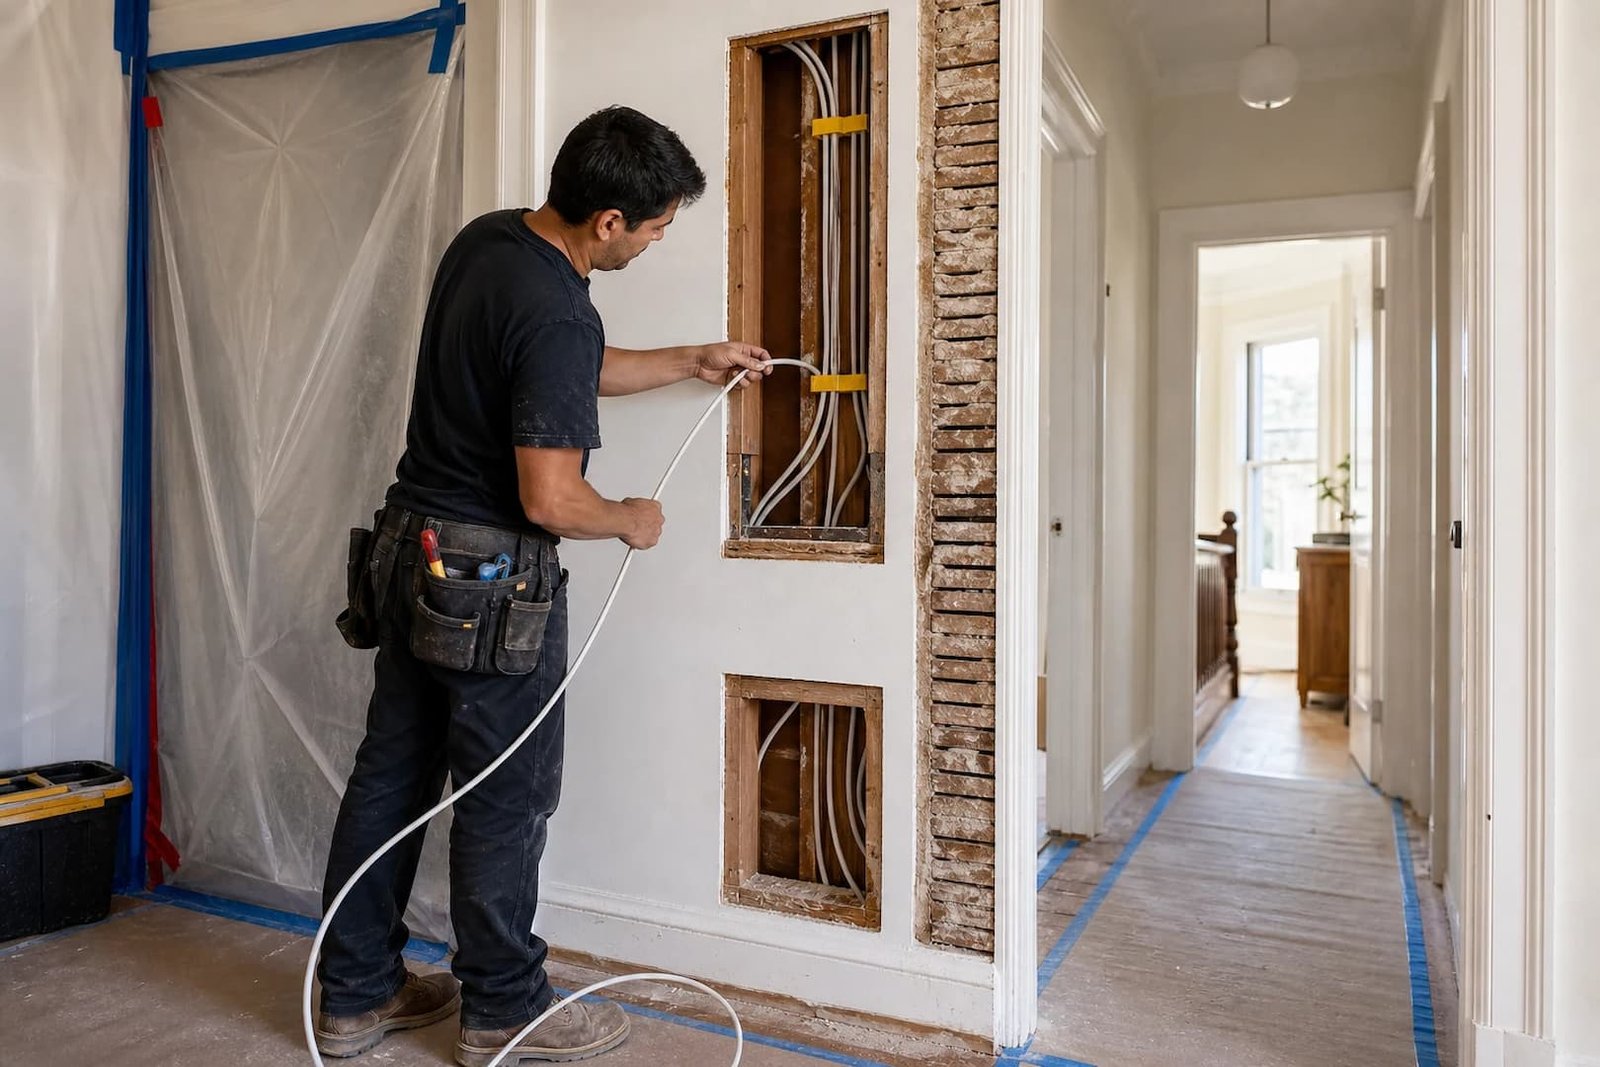
Conditions that can point to a broader wiring problem
No single symptom proves that the whole house needs rewiring. Several recurring conditions across different rooms are more meaningful than one isolated failure.
Ungrounded circuits across the home
Two-slot receptacles and missing equipment grounding paths often point to original wiring. Mixed grounded and ungrounded branches deserve a closer look.
Active knob-and-tube wiring
Visible K&T is only part of the picture. Circuit tracing helps determine whether old branches still serve lights or receptacles. Switch legs may follow a different route.
Repeated faults in several areas
Warm devices, intermittent power, brittle insulation, unsafe splices, or recurring trips in unrelated rooms may justify a system-level review.
A major remodel is opening walls
When framing is already accessible, it may be practical to replace hidden wiring, add circuits, and correct layouts before finishes return.
The home is moving toward all-electric
Heat pumps, induction cooking, EV charging, laundry equipment, and an ADU can change both branch-circuit needs and service planning.
The panel no longer matches the house
Poor labeling, crowded modifications, obsolete equipment, or too few usable spaces can complicate a safe rewiring plan.
What a whole-house rewiring plan can include
The finished system should reflect how each room will be used. Equipment plans and future work matter too. Simply putting new cable in every old location can preserve a poor layout.
- Tracing existing branches and identifying circuits that remain active
- New grounded wiring for receptacles, lighting, and fixed equipment
- Kitchen, laundry, bathroom, garage, and outdoor circuit planning
- GFCI and AFCI protection where the permitted scope requires it
- Smoke and carbon-monoxide alarm power planning when applicable
- New device boxes, receptacles, switches, and practical locations
- Panel schedules, circuit labeling, testing, and closeout records
- Coordination with a panel or service upgrade when capacity is limited
- Preparation for EV charging, heat pumps, solar, storage, or an ADU
- Permit and electrical inspection coordination for the approved scope
Whole-house rewiring does not automatically mean a service upgrade.
A load calculation, existing service rating, equipment plan, and panel condition should guide that decision. Some projects need branch wiring only. Others work better when rewiring and the service change are planned together. Max Electric evaluates service capacity separately through its electrical service upgrade.
Plaster, access, occupied rooms, and finish work belong in the estimate
A realistic proposal explains how electricians expect to reach each area, what furniture or storage must move, whether rooms can remain in use, and who handles patching and paint.
| Planning question | Why it changes the job | What to establish before work |
|---|---|---|
| Where can cable be routed? | Attics, unfinished basements, crawlspaces, garages, closets, and chases can reduce wall openings. | Document preferred routes and inaccessible areas during the site walk. |
| Will the home be occupied? | Daily cleanup, temporary power, room sequencing, pets, and quiet hours affect scheduling. | Agree on work zones and which circuits may be off each day. |
| Who restores finishes? | Electrical access and plaster repair are different trades, and assumptions create disputes. | State whether patching, texture, paint, and trim are included or handled separately. |
| What equipment is planned? | Induction ranges, heat pumps, dryers, EV chargers, and workshops may need dedicated circuits. | Provide model numbers or electrical requirements before circuit sizing. |
| Does the permit scope affect other work? | A remodel, panel change, or service upgrade can alter inspection sequencing. | Coordinate the electrical schedule with the owner, designer, contractor, DBI, and PG&E when involved. |
How a complete rewire is planned and delivered
Survey the house
We review the panel, accessible wiring, grounding, rooms, known problems, and future electrical loads.
Define circuits and access
The proposal identifies the intended rooms, devices, dedicated loads, likely routes, exclusions, and finish-work responsibilities.
Coordinate permits and schedule
Required electrical permits and inspections are matched to the work sequence. Occupied homes are divided into practical zones.
Install, test, and label
New circuits are completed, tested, identified at the panel, and prepared for the applicable inspection and project closeout.
What determines whole-house rewiring cost in San Francisco
Square footage matters, but access and circuit count often matter more. Two homes with the same floor area can require very different labor when one has open basement routes and the other has finished plaster across several levels.
- Number of floors, rooms, circuits, fixtures, switches, and receptacles
- Plaster and lath, finished ceilings, tile, built-ins, and limited access
- Occupied-home phasing versus an open remodel
- Panel condition, grounding, service capacity, and equipment location
- Permit, inspection, engineering, utility, and finish-restoration scope
A useful estimate states what is included. It also identifies what remains uncertain until access is created and which work belongs to another contractor. A single online average cannot do that.
Helpful details for the first conversation
Send the property address, approximate year built, floor count, photos of the panel and service equipment, known wiring type, renovation plans, and any report or insurance notice you already have. Those details help us prepare for the site visit, but they do not replace an on-site assessment.
Whole-house rewiring FAQ
Can a house be rewired without removing all the plaster?
Often, yes. Electricians may use attics, basements, crawlspaces, closets, existing chases, and carefully selected access openings. The amount of opening depends on framing, fire blocks, finished surfaces, and the locations being served. A site assessment is needed before anyone can promise a low-impact route.
Can we live in the house while it is being rewired?
Some occupied homes can be completed in zones, with agreed work hours, daily cleanup, and temporary-power planning. The answer depends on project size, access, household needs, and how long essential circuits must remain off. Larger remodels may be safer and faster in an unoccupied space.
Does new wiring require a new electrical panel?
Not automatically. The existing panel, service rating, usable breaker spaces, equipment condition, and calculated loads determine whether it can support the new circuit plan. Panel replacement and service upgrades are separate decisions.
Is whole-house rewiring the same as knob-and-tube replacement?
No. Knob-and-tube replacement addresses active K&T circuits. A whole-house rewire may be broader and can involve other aging wiring types, poorly modified circuits, remodeling changes, and a new layout for modern loads. If you only need to document whether K&T is active, start with the dedicated inspection service.
Who repairs the access openings after the electrical work?
That responsibility should be written into the proposal. Electricians create the access needed for wiring, while finish plaster, texture, paint, tile, cabinetry, or specialty trim may be handled by a separate trade. Max Electric will clarify the intended division before work begins.
How long does a whole-house rewire take?
Duration depends on home size, access, whether the property is occupied, inspection scheduling, service or panel work, and finish coordination. A small open-frame remodel and a finished multi-story Victorian should not be given the same schedule. We provide a project-specific sequence after the assessment.
Plan the rewire before opening the house
Describe the home, the wiring concerns, and what the finished electrical system needs to support. We will use those details to prepare for the first conversation and determine whether the likely scope is a complete rewire, phased work, or a narrower repair.
- San Francisco address, home type, and approximate age
- Known wiring type, panel photos, and current trouble spots
- Rooms or floors included in the proposed work
- Occupancy, access constraints, and preferred timing