
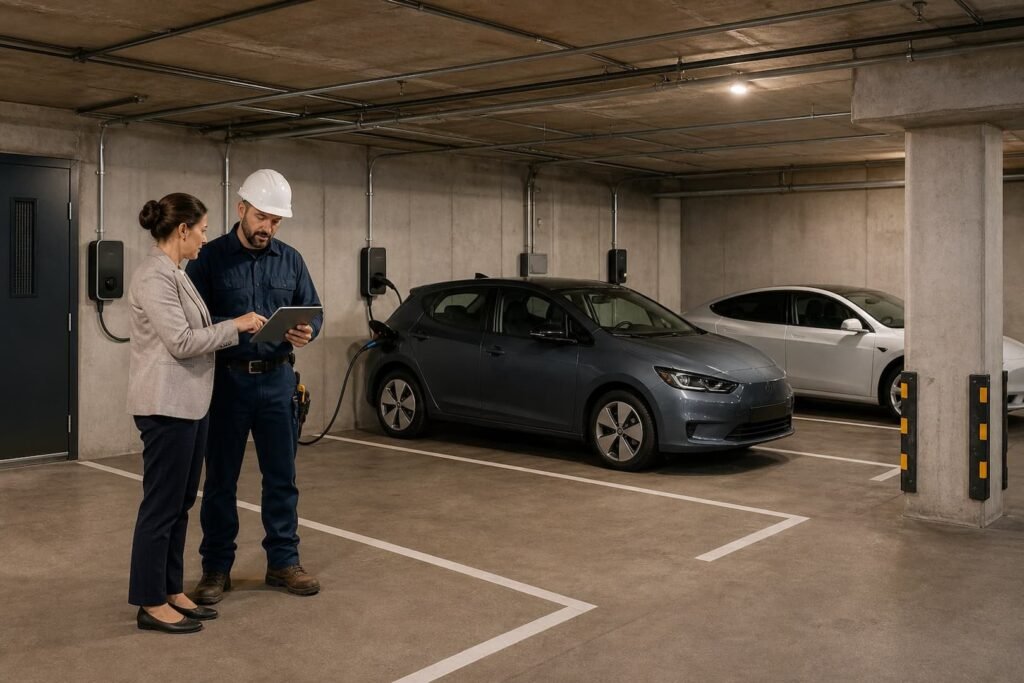
EV Charging in San Francisco Condos and HOAs: Approval, Design, and Installation
An EV charger in a shared garage is rarely just a new 240-volt circuit. The parking space may belong to one owner while the ceiling, walls, electrical room, meter bank, and route between them are common property. Someone must pay for the electricity. The first installation can also affect what the next twenty owners are able to build.
A workable project answers five questions in order: Who controls the parking space? Where can the circuit originate? How much capacity is available? How will energy be measured and paid for? Who approves and maintains the equipment? Choosing a charger before those answers are documented tends to create redesign.
Resolve the system before selecting the product.
California law limits an HOA’s ability to prohibit or unreasonably restrict an owner’s charging station, but it does not waive electrical codes, common-area rules, insurance duties, or cost responsibility. This article is an electrical planning guide, not legal advice.
What California Civil Code Section 4745 means in practice
California Civil Code §4745 makes deed restrictions and HOA governing provisions void when they effectively prohibit or unreasonably restrict a compliant charging station in an owner’s unit or designated parking space. “Reasonable restrictions” remain allowed when they do not significantly raise the cost or significantly reduce the station’s efficiency or performance.
If HOA approval is required, the application follows the association’s architectural-modification process. Approval or denial must be in writing. Under the current statute, an application not denied in writing within 60 days of receipt is deemed approved unless the delay follows a reasonable request for more information.
For a station in common area or exclusive-use common area, the owner first needs association approval. The owner generally agrees to use a licensed contractor, follow architectural standards, and pay installation and electricity costs.
The continuing duties matter too. Section 4745 addresses maintenance, resulting damage, restoration after removal, disclosure to a future buyer, and liability coverage. The association can instead install shared chargers and establish terms of use.
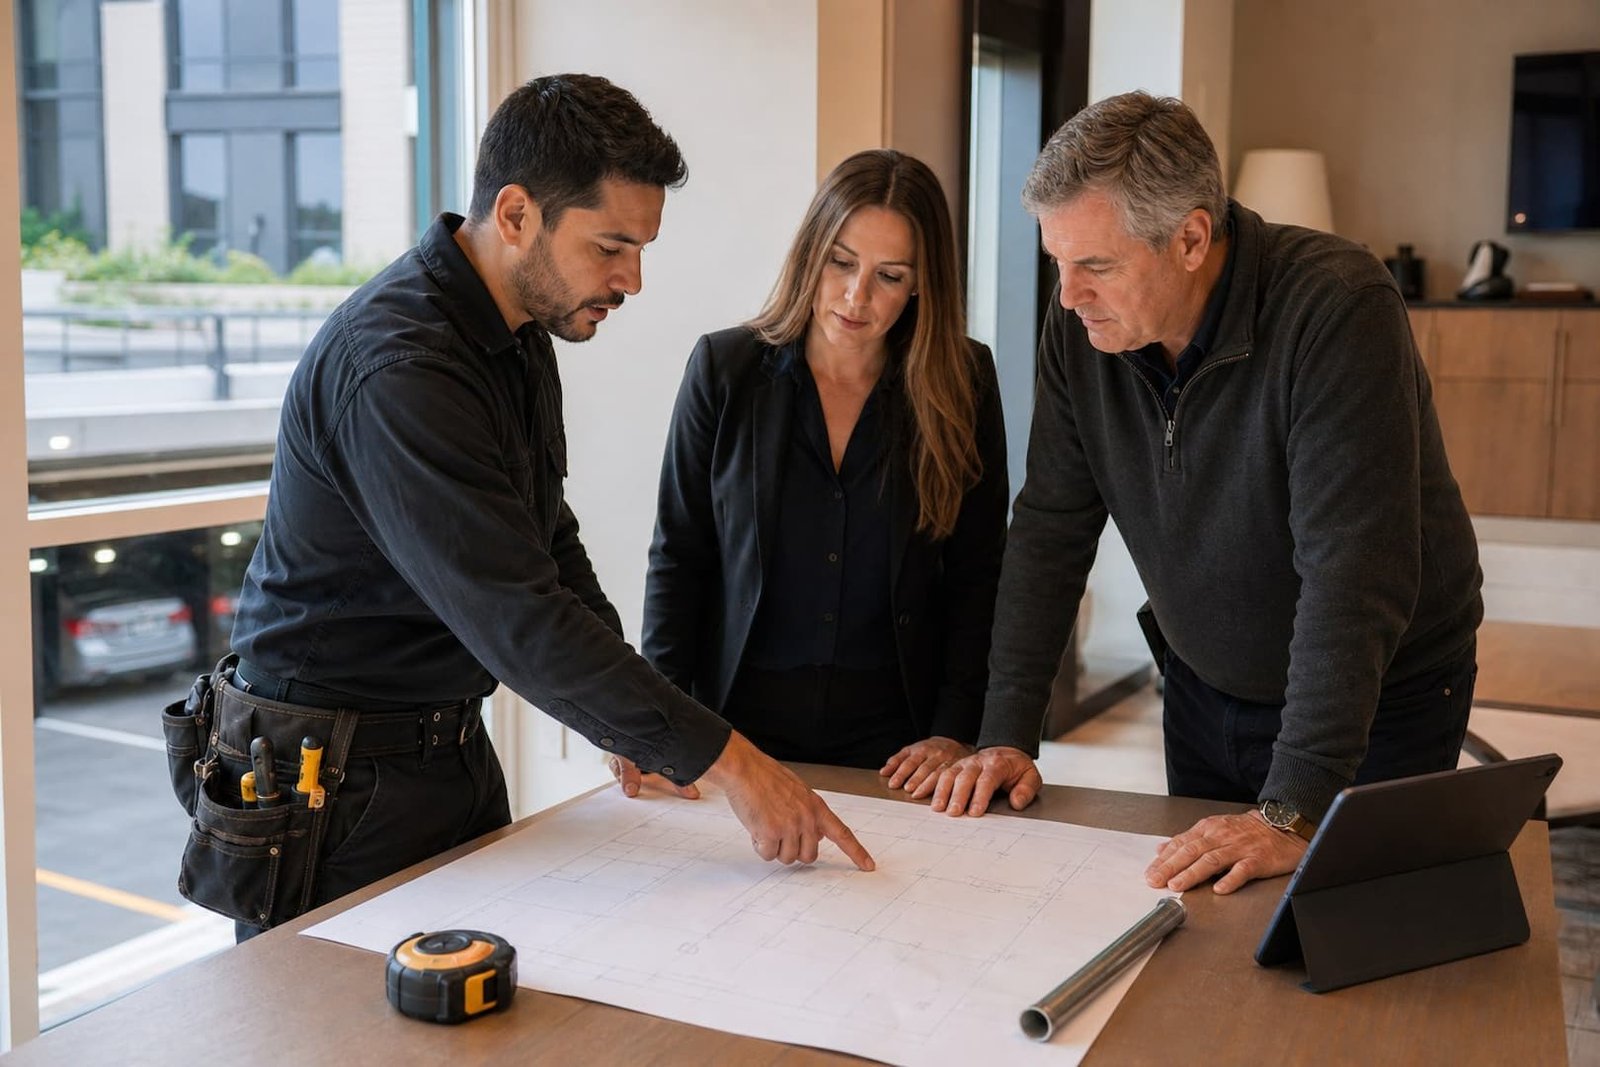
Owners, tenants, and building-wide projects use different paths
Section 4745 is written for common-interest developments and owners. California Civil Code §1947.6 addresses certain tenant requests to install a station at an allotted parking space. It has specific exceptions and agreement requirements. Everyone involved in the lease should review the current section for the actual property instead of borrowing an HOA form.
A building-wide amenity is a third case. Here the association or owner is selecting infrastructure for many users, not merely reviewing one resident’s alteration. Procurement, accessibility, revenue collection, network service, maintenance, and future expansion enter the design.
Start with the parking and ownership map
Before an electrical walk-through, collect the condominium plan, parking assignment, governing documents, architectural application, and any charger policy already adopted. The label painted on the floor does not establish who controls each part of the proposed route.
| Parking condition | Likely design issue | Approval focus |
|---|---|---|
| Deeded or designated space beside owner’s meter room | Can the circuit originate from the unit meter or panel? | Common-area route, penetrations, restoration |
| Assigned space far from unit panel | Voltage drop, long raceway, vertical travel, metering | Route rights and future congestion |
| Unassigned parking | Station cannot be tied casually to one stall | Shared-use policy and access control |
| Guest, employee, or public-access space | Accessibility and building review may apply | Site plan, operation, signage, payment |
| Stacked or mechanical parking | Moving equipment and cable management | Manufacturer and structural coordination |
Mark the proposed charger, panel or distribution point, meter, conduit route, fire-rated assemblies, doors, stairs, and any expansion area. A one-line electrical diagram and a simple garage plan resolve more questions than a product brochure.
Four electrical architectures for condo charging
1. Circuit from the owner’s existing panel
This keeps energy on the owner’s utility bill. It can be clean when the unit panel has calculated capacity and the route is short. In many San Francisco buildings, however, the unit panel is several floors from the garage or feeders pass through spaces that are difficult to access. A long route can be technically possible and economically poor.
2. Circuit from the owner’s metered feeder or a dedicated meter
A design may connect near the owner’s meter under an approved distribution arrangement, or the project may add a meter and panel. This can shorten the run, but meter-bank work, utility rules, equipment space, disconnecting means, and service calculations must be addressed. “Put it on my meter” is a billing goal, not a complete electrical design.
3. Charger from house power with submetering or network billing
The common electrical service supplies the station. Hardware or a network records energy by user, and the association establishes reimbursement or payment rules. This supports unassigned or shared parking, but the board must choose who owns the station, pays network fees, handles failed sessions, collects balances, and changes access when residents move.
4. Shared EV distribution with automated load management
A dedicated panel or feeder serves multiple stations. A compatible control system limits the group so every connected car does not draw maximum power at once. This architecture often makes more sense for a building that expects steady adoption. It can reduce peak demand on the service and avoid reserving full circuit capacity for each space, subject to the approved equipment and design.
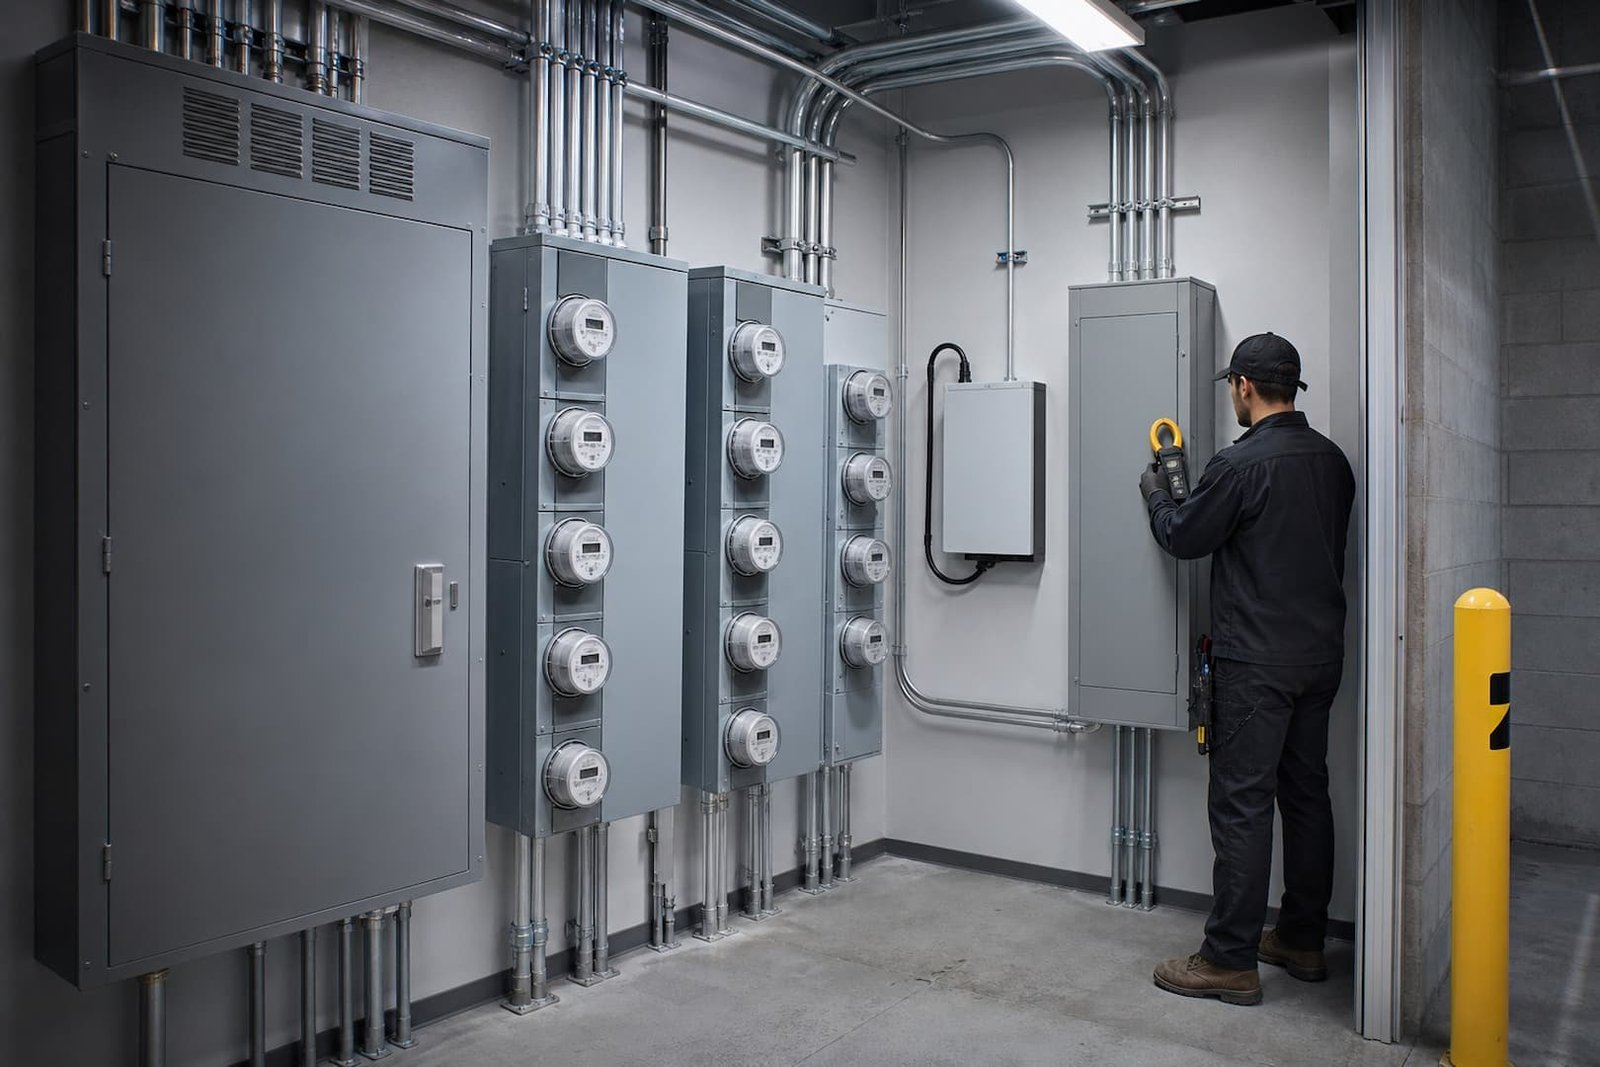
Capacity: design for energy delivered overnight, not simultaneous maximum amperage
A garage with twenty chargers does not necessarily need twenty cars charging at full output together. Arrival times and energy needs vary. Most vehicles also remain parked for hours. Managed charging can allocate a fixed power budget across connected vehicles. The California Energy Commission notes in the Total Charge Management of Electric Vehicles project that coordinated charging can reduce costs and shift load while meeting driver needs.
The design still needs a load calculation, feeder and service assessment, equipment fault-current ratings, communications plan, and an operating rule for what happens when the network or controller is unavailable. A spreadsheet that divides available amps by future spaces is useful for a concept. It is not the final electrical design.
Questions the load study should answer
- What are the service, switchboard, feeder, and house-panel ratings?
- What is the measured or calculated existing demand?
- Which residential and common loads are expected to electrify?
- How many charging spaces are planned now, in three years, and at buildout?
- What minimum overnight energy should each participating vehicle receive?
- Will the controller limit a feeder, the whole service, or a group of stations?
- Does the selected equipment fail to a safe state and retain local charging rules?
Billing and access need written rules
The electrical drawing shows where power flows. It does not settle who pays for energy, demand charges, taxes, network subscriptions, repairs, insurance, or replacement. Put the operating model beside the design before approving equipment.
- Owner-metered: the resident pays the utility directly; common-route maintenance still needs allocation.
- Association submetered: the association buys electricity and recovers a measured amount under its adopted policy.
- Networked payment: a service authenticates users and handles transactions, usually with ongoing fees and connectivity requirements.
- Flat monthly fee: simple to administer but may become inequitable as driving patterns diverge.
- Amenity model: charging is funded as a building benefit, with time or energy limits to manage access.
Decide how a new resident is enrolled, how a departed owner is removed, who responds to a tripped breaker, how idle vehicles are handled, and what data the association receives. A low-cost charger that cannot support the chosen operating model is not a low-cost system.
San Francisco permits and review
San Francisco DBI’s EV charging checklist requires details about existing load, service and equipment, manufacturer instructions, load calculations, and a panel schedule for most new EVSE work. A qualifying single Level 1 or Level 2 station installed by a registered licensed contractor may proceed under an electrical trade permit. Other configurations require a building permit and broader review.
Parking available to the public—including employee and guest parking—triggers accessibility review under the city information sheet. Changes to the building or its ventilation add the corresponding permit disciplines. Battery systems bring their own review. Fire-rated wall and floor penetrations have to be restored with an approved system.
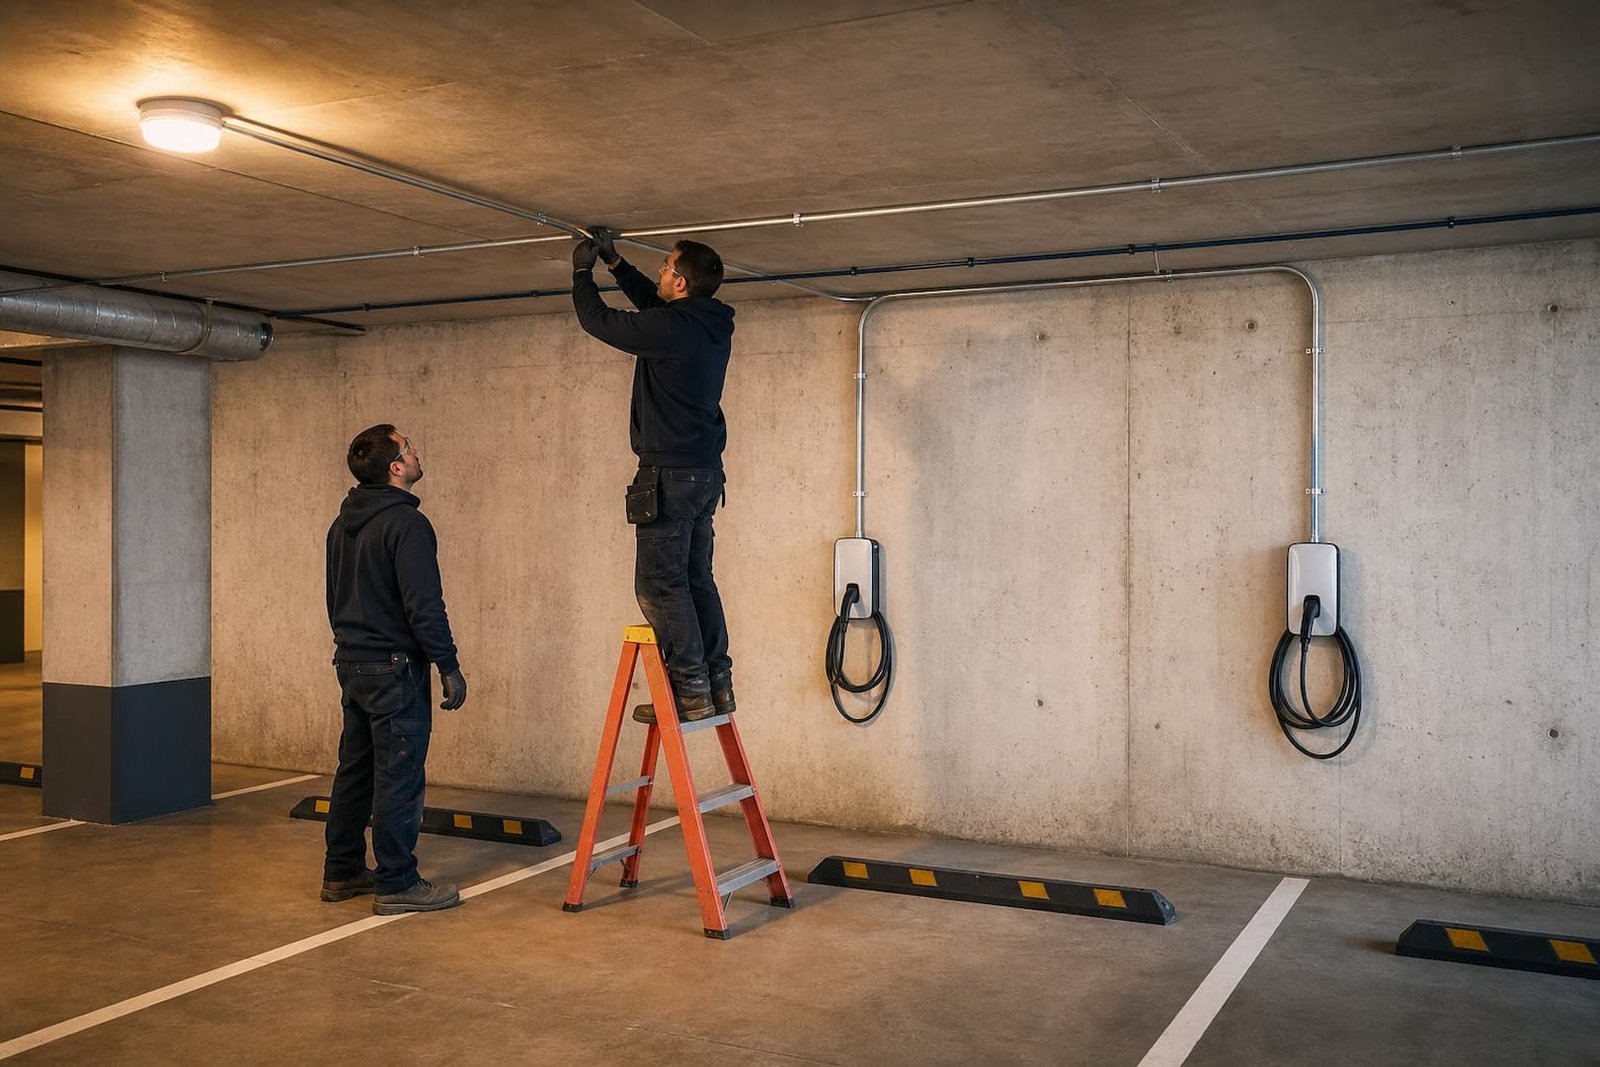
A board-ready application package
- Applicant, unit, and designated parking-space information
- Charger cut sheet and proposed charging current
- Garage plan with charger, source equipment, and route
- One-line diagram and load-calculation summary
- Installation scope, finish restoration, and firestopping method
- Contractor license and insurance information
- Energy-metering and payment method
- Equipment ownership, maintenance, removal, and damage responsibilities
- Construction access and working-hour plan
- Future-expansion note showing whether the route blocks other spaces
The package should be specific enough for a written decision. If a board needs more information, it can ask a focused question instead of reopening the entire concept.
One charger now or a building-wide plan?
| Choose an individual design when | Pause for a building plan when |
|---|---|
| The assigned space has a short, nonexclusive route | The first route occupies the only practical pathway |
| The owner’s meter and panel can serve it cleanly | Many unit panels are remote from parking |
| Few additional requests are expected soon | Several residents have asked or fleet growth is evident |
| Billing is directly through the owner’s account | Common power and user reimbursement are likely |
| The installation does not force new shared distribution | Service capacity must be allocated among future users |
A building-wide plan does not require installing every charger immediately. It can establish feeder capacity, raceway zones, panel locations, standard station types, billing rules, and a repeatable approval form. Phasing is most economical when early work does not have to be removed for the next phase.
Frequently asked questions
Can an HOA simply ban EV chargers?
California Civil Code §4745 invalidates provisions that effectively prohibit or unreasonably restrict a compliant station in an owner’s unit or designated parking space. Associations may impose reasonable restrictions and require the statutory responsibilities. Apply the current law and governing documents to the specific property with qualified legal advice when needed.
Who pays for installation and electricity?
For an owner’s station under §4745, the owner generally pays installation and electricity costs and accepts the maintenance and damage duties in the statute. A shared association project can use a different adopted funding and reimbursement model.
Does every charger need its own full-capacity feeder?
No. An approved automated load-management design can allocate a limited feeder or service capacity among compatible stations. The control system, conductor sizing, overcurrent protection, and operating limits have to be designed as one system.
Can a charger connect to common-area power?
It can be technically feasible. The association must approve the source and adopt a reliable method for energy cost, access, maintenance, and future users. A network subscription is one method, not the only one.
What if Wi-Fi does not reach the garage?
Do not assume residential Wi-Fi will support payment or load-management equipment through concrete floors. Test connectivity during design and verify whether the hardware uses Ethernet, cellular, a local controller, or another network. Document its behavior during a communications outage.
Plan the electrical system before selecting the station
Max Electric can survey the garage, trace practical routes, assess the existing distribution, and prepare a scoped installation for an individual owner or a phased building project. See our multifamily and apartment electrical services and EV charger installation pages, or call (415) 867-7006.
Last reviewed August 2026. Statutes, governing documents, utility rules, permit requirements, and equipment capabilities can change.