
Electrician in Burlingame, CA
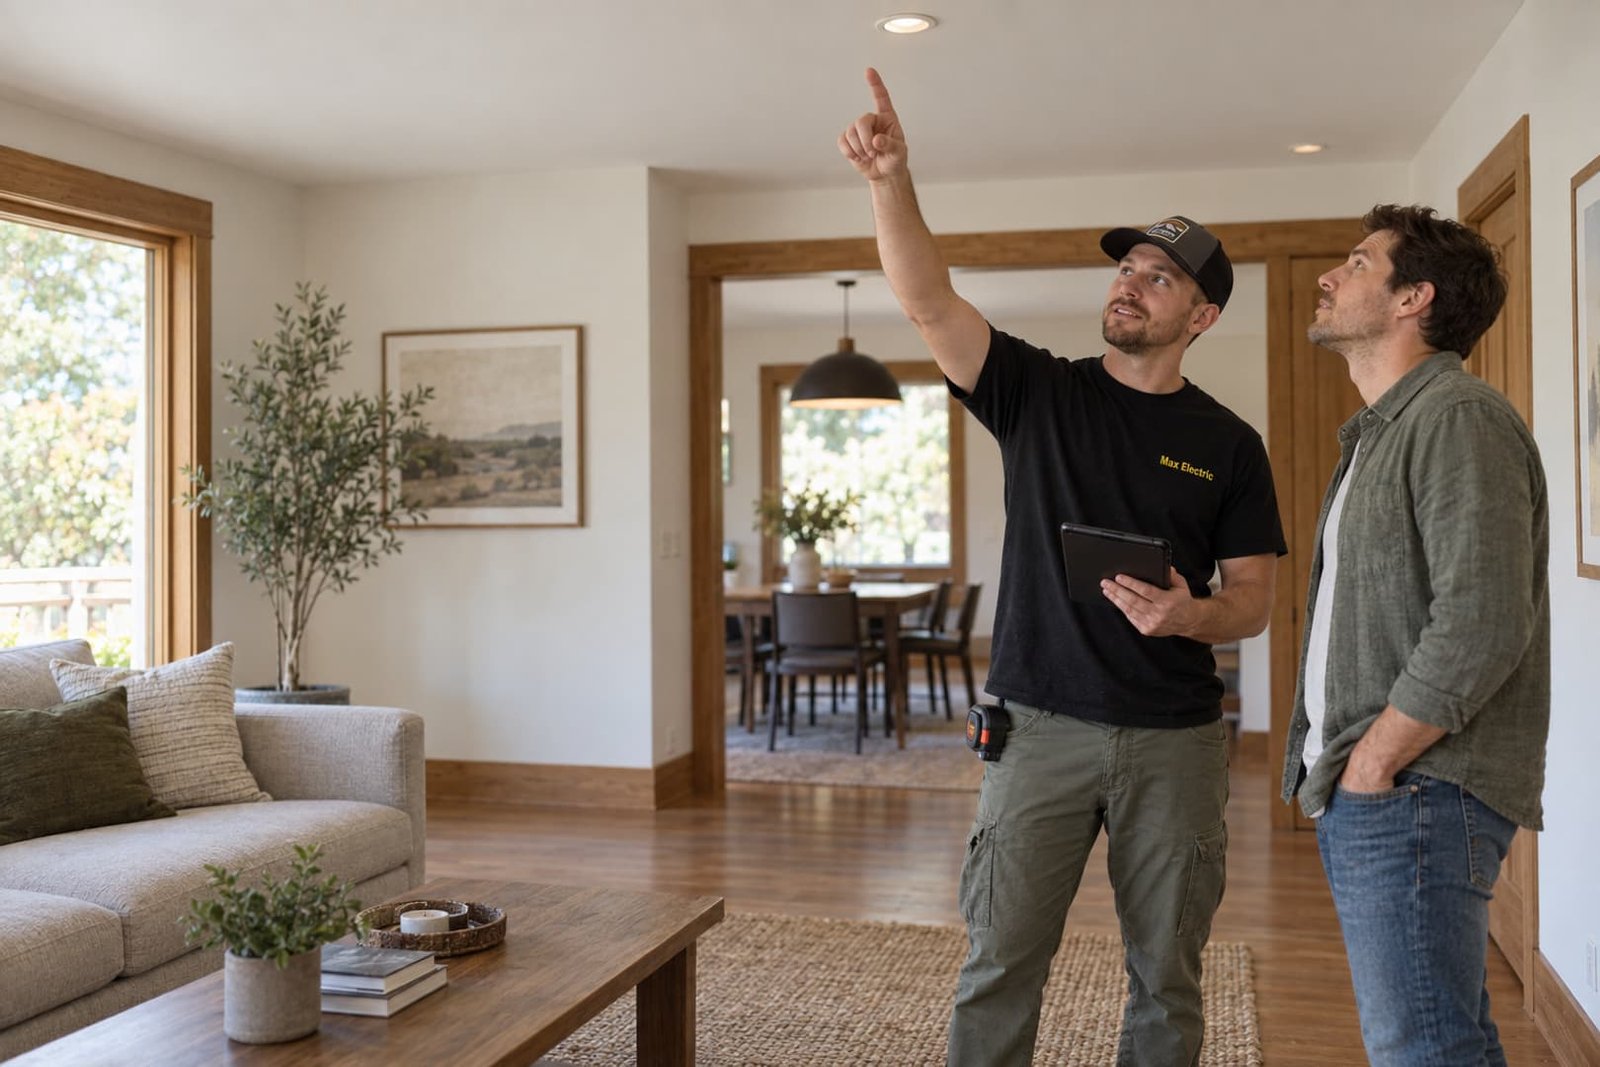
Max Electric helps Burlingame property owners with electrical repairs, lighting, new circuits and larger wiring projects. We discuss access and finished surfaces early, so you can choose the installation approach with a clear view of the work around it.
On this page
The visible result depends on the route behind it
A new light, appliance connection or charger may look like a small addition. The real work often lies between that location and the panel. Access through an unfinished garage is different from a route across a finished ceiling; a room being remodeled creates opportunities that disappear once the walls close.
We review the intended result alongside the existing wiring and access. Where a fault needs repair, diagnosis comes first. For improvements, we discuss equipment, placement and routing before treating one installation method as settled. Include the likely wall repairs and painting when comparing installation methods.
Concealed wiring and visible conduit have different tradeoffs
Use an accessible concealed route
An attic, crawlspace or open remodeling area may allow wiring to reach the right location without extensive changes to finished rooms. Access still needs to be checked, including obstructions and the condition of existing routes.
- Confirm where any openings will be needed.
- Coordinate before insulation and wall closure.
- Identify who repairs the finished surfaces.
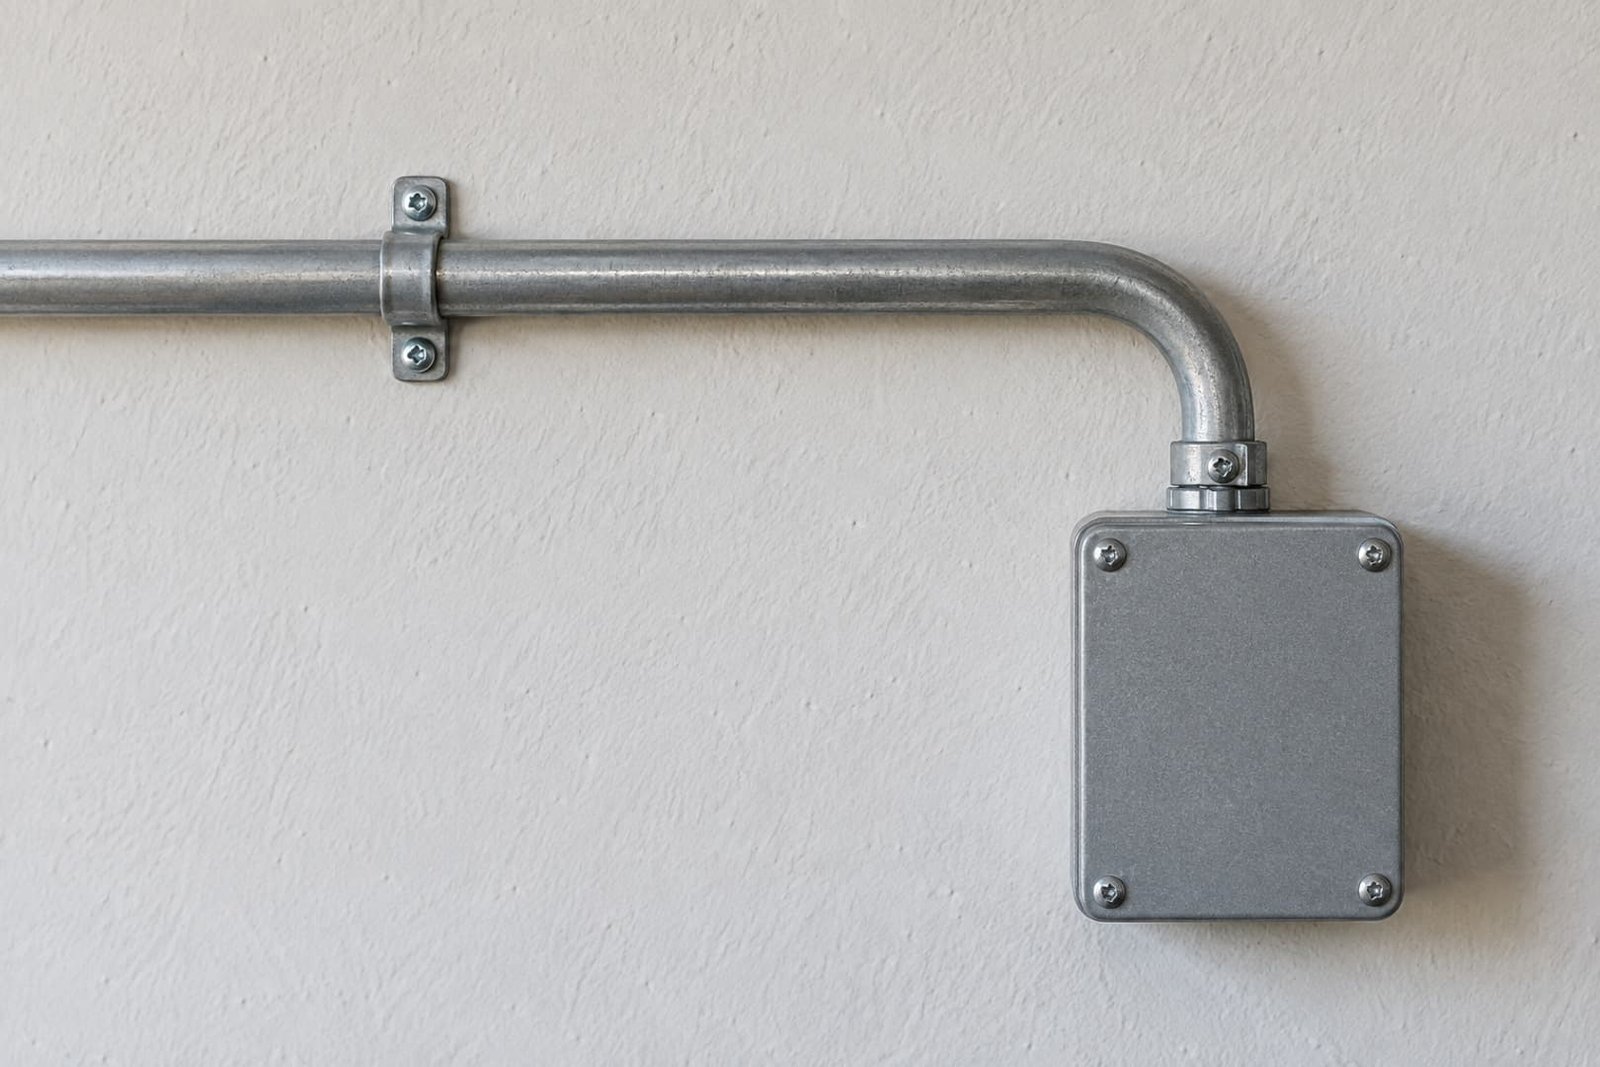
Consider an orderly surface route
In a garage, work area or another suitable location, an exposed raceway may avoid unnecessary opening of walls. Its path and appearance should be agreed on rather than left to chance during installation.
- Keep storage and equipment access in mind.
- Discuss the wall and ceiling transitions.
- Compare the complete installed scope, not material alone.
Electrical service for repairs, renovations and daily use
Repairs with a defined cause
Failed receptacles, tripping circuits and erratic lighting need testing. We explain whether the concern is a device, connection, circuit or a broader supply issue before proposing the correction.
Electrical repair details →Wiring and rewiring
The condition of the wiring and the renovation plan determine the sensible replacement boundary. We discuss access, occupied rooms and the distinction between a targeted circuit change and whole-house work.
Whole-house rewiring scope →Panel and equipment supply
Panel condition, capacity and usable circuit space must be reviewed together. A new enclosure is not automatically a utility service increase, and future loads should be identified before either is specified.
Panel replacement and upgrades →New circuits for appliances and charging
Start with the equipment specification and the location that works for you. We assess the supply path, connection and installation route for the intended load.
Appliance circuit installation →Make the electrical decisions before the room is closed
On a remodel, a few early choices can prevent moving devices or reopening finished work later.
Set the equipment locations
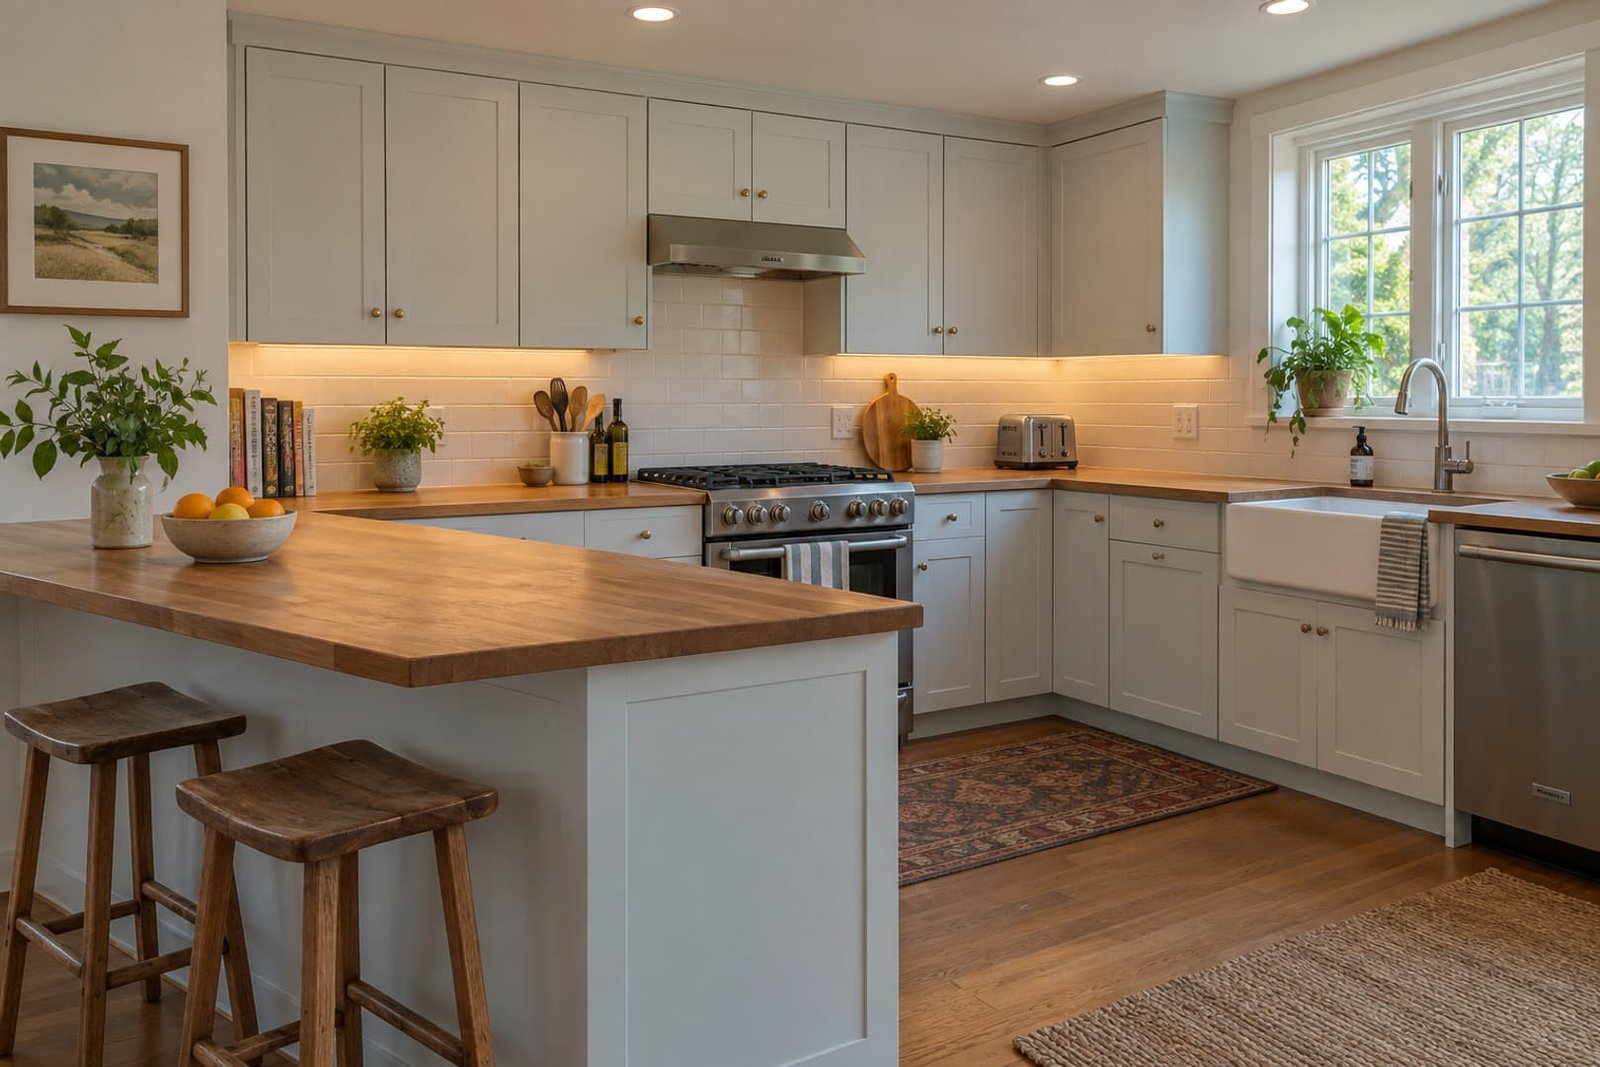
Confirm cabinet layouts, appliance positions and door swings. An electrically correct receptacle can still be impractical if a drawer, shelf or fixed appliance blocks it.
Review how the room will be used
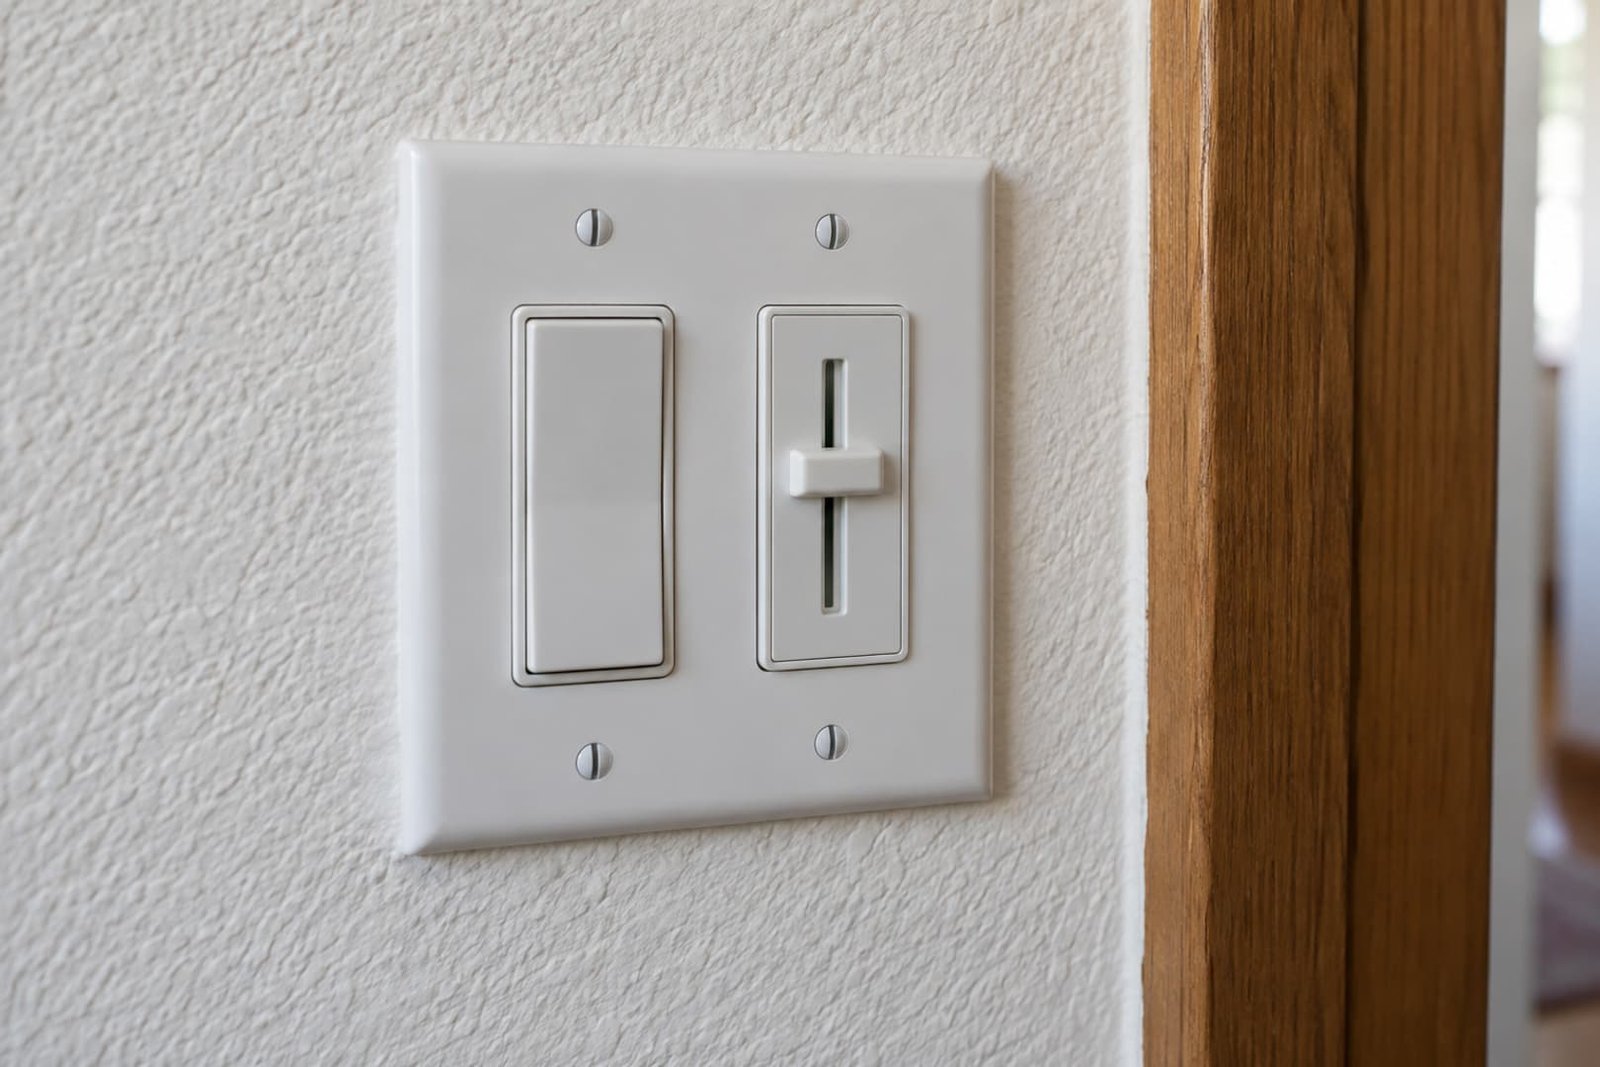
Choose control locations, task lighting and convenient power points. Discuss whether retained fixtures and proposed dimmers are compatible before ordering matching devices.
Coordinate rough wiring and inspection
The construction team needs a shared understanding of when wiring must remain accessible. Changes made after rough-in can affect both the installation and the permit documents.
Finish, test and explain
The final devices and controls should match the agreed selection. A walkthrough gives you a chance to understand their operation and identify any remaining finish or documentation items.
Burlingame asks for a scope that can be reviewed
Burlingame’s permitting guidance distinguishes standalone residential electrical work from electrical work included in an alteration or addition. It lists panel work, EV chargers and whole-house rewiring as examples and calls for floor plans and load calculations where relevant. Exterior lighting can require a site plan.
Set the layout before preparing the permit documents. A whole-house wiring scope needs a clear device layout; a charger needs an identified supply and location. We confirm the permitting jurisdiction from the project address, then coordinate the applicable city review and any utility service work. Published review processes do not guarantee an installation date.
Working in a property that is still in use
A home with rooms that need to stay usable
Tell us about home-office hours, sleeping arrangements and equipment that needs a planned interruption. Work areas, furniture protection and access routes should be discussed before the first opening is made.
A shop, office or managed building
For a commercial or shared property, clarify who controls service-room access and who can approve work. Lighting changes or a new equipment circuit may require coordination with occupants, other trades and the person responsible for reopening the area.

Why two similar-looking installations can cost differently
| Scope difference | Effect on the work |
|---|---|
| Short accessible route versus concealed route through finished rooms | Different access, labor and restoration requirements |
| Retained devices versus new compatible fixtures and controls | Different equipment selection, testing and commissioning needs |
| Existing suitable supply versus panel or service changes | Different permitting, utility and interruption dependencies |
| One coordinated construction phase versus several separate visits | Different mobilization and trade sequencing |
The proposal should identify these differences and separate required corrections from upgrades you can defer.
Keep the finished work understandable
Circuit identification
Updated identification should help you recognize the equipment or area supplied. Point out inherited labels that no longer match the rooms or equipment.
Product information
Keep model details for dimmers, fixtures, chargers and other installed equipment. They help with later replacement and compatibility questions.
Permit and completion records
Retain relevant inspection documentation and the description of completed work. If part of a larger plan remains for later, its boundary should be clear.
Questions about hiring an electrician in Burlingame
Can you rewire part of a Burlingame home while preserving finished rooms?
We can assess targeted rewiring and possible routes. Existing access, circuit layout and wiring condition determine how much opening may be necessary. No contractor can reliably promise zero wall damage without examining the route. The proposal should identify likely openings and who is responsible for restoration.
Can my designer’s lighting plan be used for the electrical work?
Yes. Share the plan, fixture schedule and control preferences early. We need to review the electrical requirements, existing conditions and installation access as well as the appearance. Clarifying compatibility and rough-in locations before fixtures arrive helps keep design and construction aligned.
Does every old circuit need replacement during a remodel?
Not automatically. The proposed alteration, condition of existing wiring and applicable requirements determine the scope. We can explain which circuits are affected and what findings justify additional work. If a broader rewire is recommended, its reason and boundary should be stated separately from the room renovation.
Can you help a Burlingame business with a smaller repair?
Yes. Tell us the affected equipment or area and how the business operates. A small repair may still need access to a shared panel or a coordinated interruption. Identifying those details allows the visit and proposal to address the real working conditions.
Plan your Burlingame electrical work
Send the address, the rooms or equipment involved and any photographs or plans you already have. Mention finishes you want to preserve and whether an architect, builder or property manager is coordinating the project.